
Primary on Main
Address
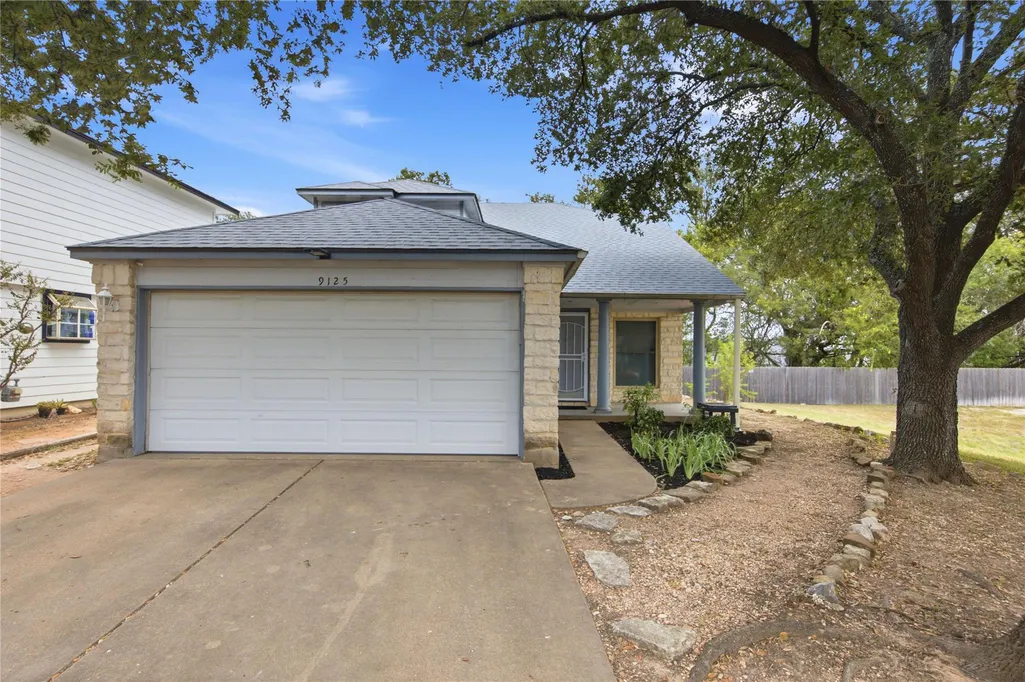
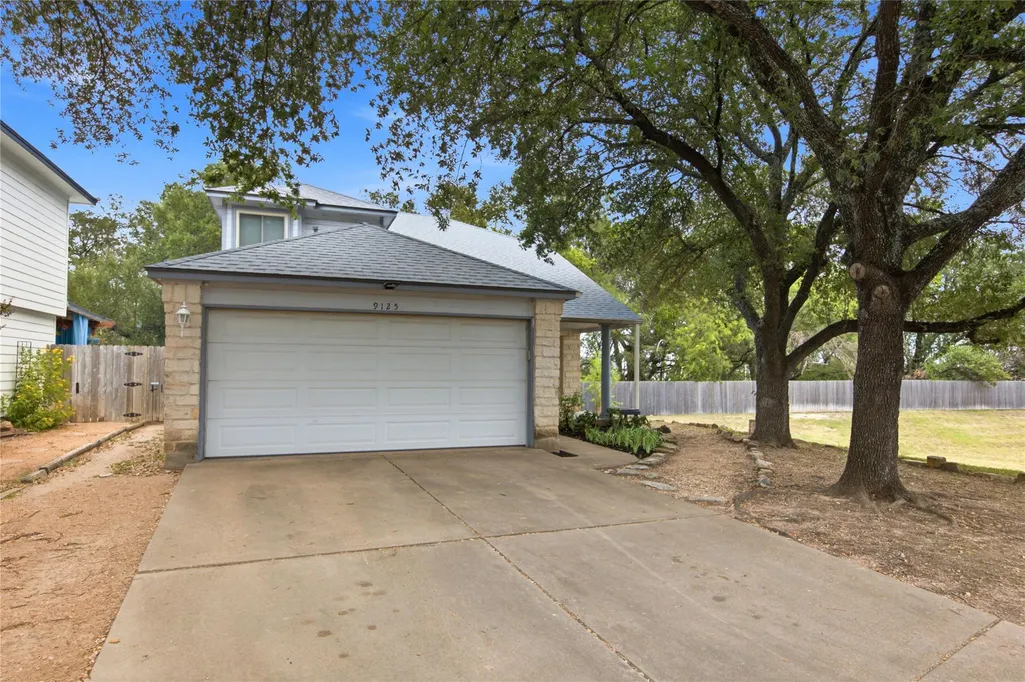
9125 Vigen Cir, Austin, TX
Price
$ 365,000
Property Attributes
- MLS#4096353
- TypeSingle Family
- Listing Status Active
- CountyTRAVIS
- CityAustin
- Area10S
- NeighborhoodPark Ridge
- Zip78748
- StyleSingle Family Residence
- Year Built1995
- Taxes$ 5321
- Price$ 365,000
- Bedrooms3
- Full Bathrooms2
- Half Bathrooms1
- Sqr Footage1436
- Lot Size0.1003 Acres
Data Source:
Austin Board of REALTORS® (ABOR) as distributed by MLS GRID
Property Description
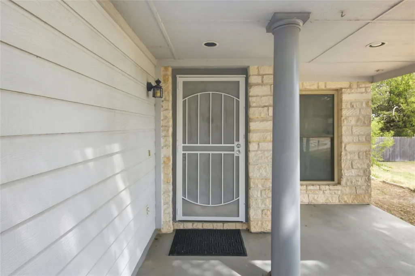
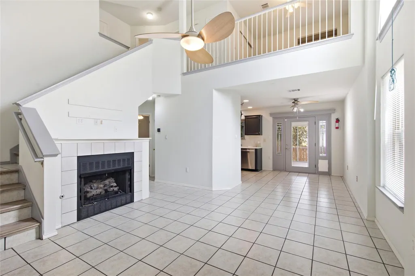
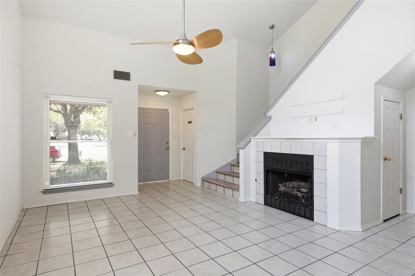
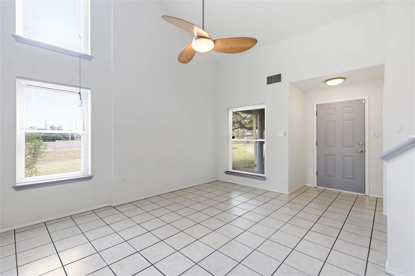
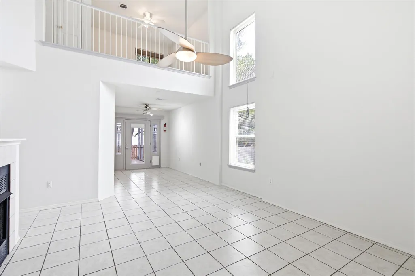
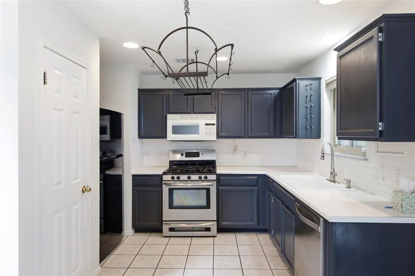
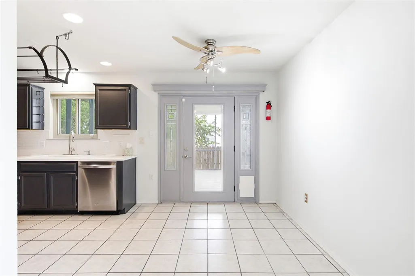
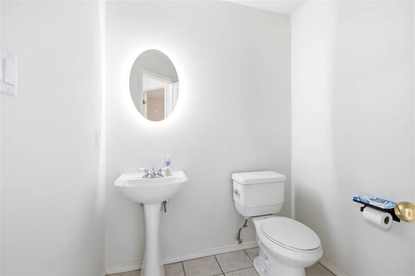
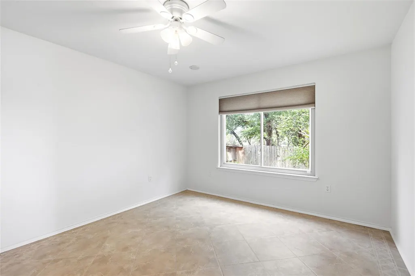
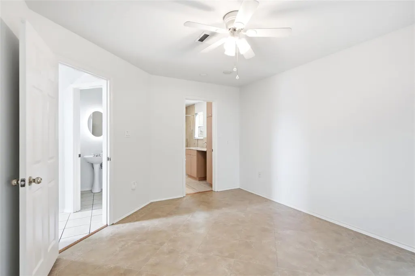
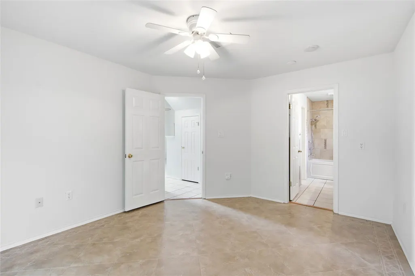
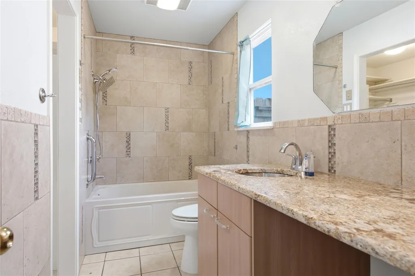
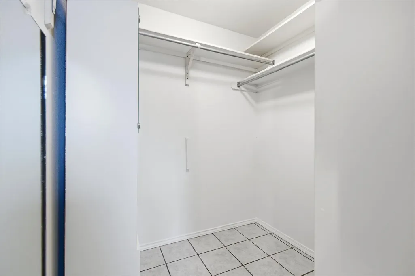
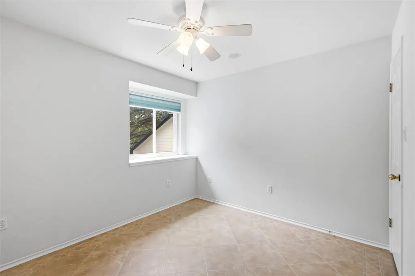
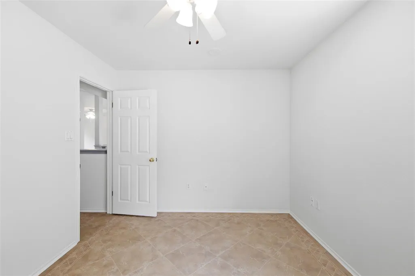
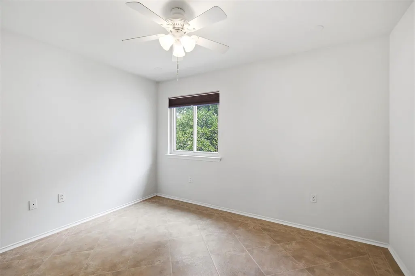
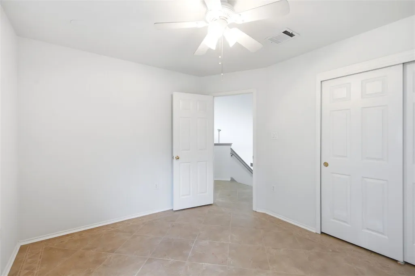
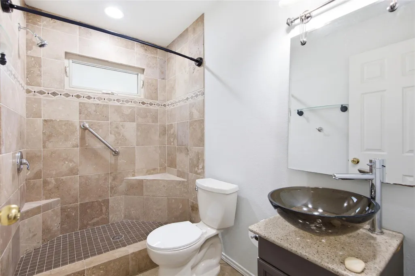
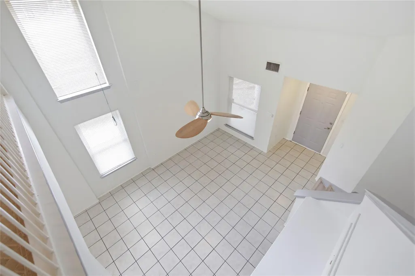
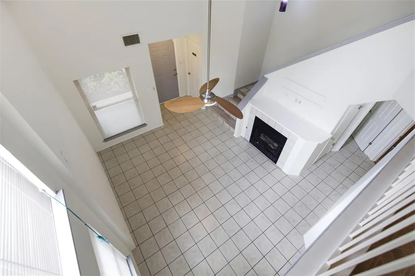
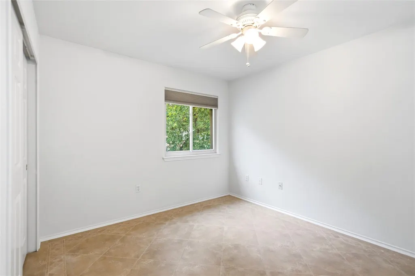
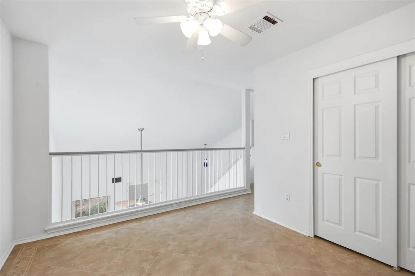
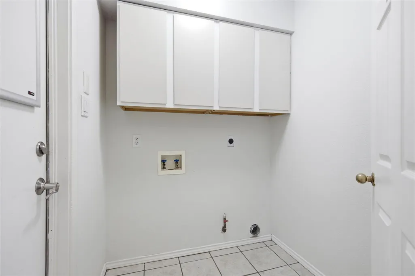
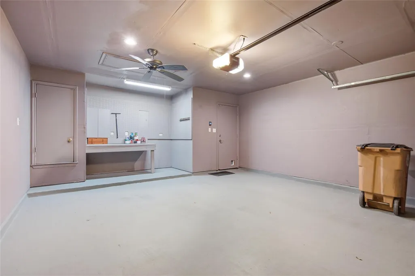
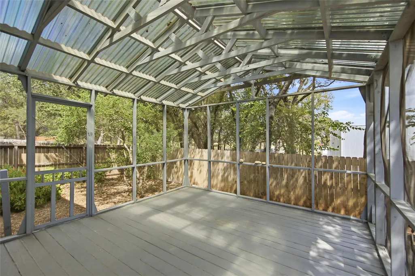
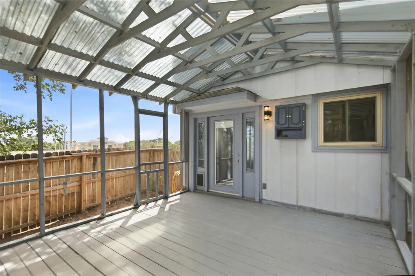
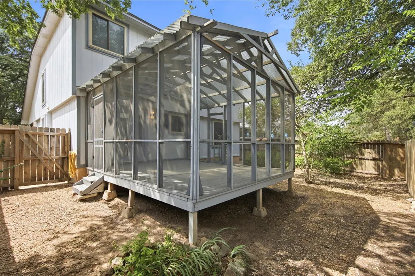
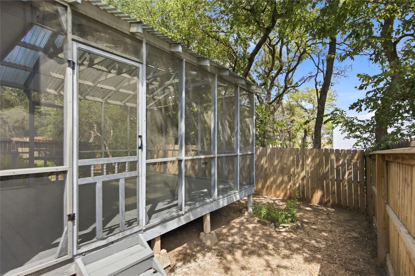
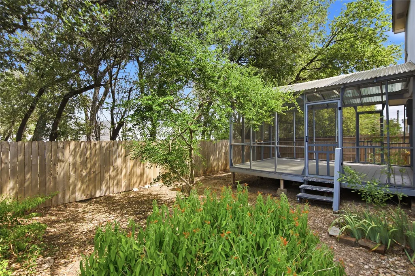
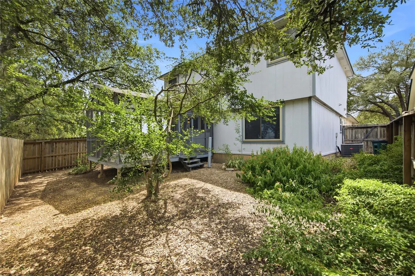
Welcome to 9125 Vigen Circle, a beautifully maintained 3-bedroom, 2.5-bath home tucked away on a quiet cul-de-sac in South Austin! This bright and inviting home offers an open floorplan, thoughtful updates, and an exceptional location with no neighbors directly behind you The primary bedroom is conveniently located on the first floor, providing privacy and easy accessibility. Fresh interior paint creates a clean, move-in-ready feel, while the spacious living areas are filled with natural light. The kitchen flows seamlessly into the living space, making it perfect for everyday living and entertaining. Refrigerator conveys with the sale. Step outside and enjoy your screened-in porch, an ideal spot for morning coffee, relaxing evenings, or entertaining guests. The backyard backs to a greenbelt providing added privacy and a natural backdrop. Even better, one side of the home borders HOA-maintained green space, giving you additional separation from neighboring homes. Additional highlights include a brand-new roof installed June 2026, recently installed Ring alarm door and window chimes, a finished garage with a painted garage floor, and a xeriscaped yard for low-maintenance outdoor living. The longer driveway provides additional parking space—a valuable bonus for homeowners with multiple vehicles or guests. Located directly across from Southpark Meadows, you'll have an incredible selection of restaurants, shopping, entertainment, and everyday conveniences just minutes from home. With easy access to major roads and everything South Austin has to offer, this home combines comfort, privacy, and convenience in one fantastic package. A fantastic opportunity to enjoy privacy, low-maintenance living, and one of South Austin's most convenient locations!
| Elementary School | Middle School | High School |
|---|---|---|
| Williams Elementary School | Bailey Middle School | Crockett High School |
| Price History | |
|---|---|
| 8/19/2026 | Listed $365,000 |
General Features
| Living Area | 1436 |
|---|---|
| Sewer | Public Sewer |
| Heating | Central |
| Cooling | Ceiling Fan(s),Central Air |
| Utilities | Cable Available,Electricity Connected,High Speed Internet,Natural Gas Connected,Sewer Connected,Water Connected |
| Roof | Composition,Shingle |
| Appliances | Dishwasher,Disposal,Gas Range,Microwave,Free-Standing Gas Range,Free-Standing Refrigerator |
| HOA Fee | 250 |
| Garage Spaces | 2 |
| Association Fee Includes | Common Area Maintenance |
| Patio/Porch Features | Enclosed,Rear Porch |
| Pool Features | None |
| Security Features | Smoke Detector(s) |
| Construction Materials | Frame,Wood Siding,Stone Veneer |
| Year Built | 1995 |
| View | None |
| Levels | Two |
| Property Subtype | Single Family Residence |
| Tax Year | 2026 |
| Waterfront Features | None |
| Community Features | Cluster Mailbox,Common Grounds,Curbs,Park,Playground,Sidewalks |
| Accessibility | See Remarks |
| Assoc Fee Paid Per | Annually |
| County | Travis |
| New Construction | No |
| Property Type | Residential |
| HOA | Yes |
| Energy Efficient | None |
| Subdivision Name | Park Ridge |
| Facing Direction | West |
| Green Sustainability | None |
| Other Structures | None |
| Full Baths | 2 |
| Status | Active |
| Directions | Take IH35 to Slaughter Exit. Continue on Slaughter. Right turn on Francia Trail,Right turn onto Shant Street. Right turn on to Vigen Circle. Last house on the Left. |
| High School | Crockett |
| City | Austin |
| Disclosures | Other Disclosures,Seller Disclosure |
| Association Name | Park Ridge Owners Association |
| MLS Area | 10S |
| Lot Size Square Feet | 4369.07 |
| Elementary School | Williams |
| Tax Annual Amount | 5717.11 |
| Middle/Junior High School | Bailey |
| Property Condition | Resale |
| Standard Status | Active |
| Year Built Source | Public Records |
| Tax Assessed Value | 347431 |
Interior Features
| Interior Amenities | Ceiling Fan(s),Laminate Counters,Eat-in Kitchen,Interior Steps,Open Floorplan,Pantry,Primary Bedroom on Main,Walk-In Closet(s) |
|---|---|
| Flooring | Laminate,Tile |
| Total Fireplaces | 1 |
| Fireplace Features | Gas,Living Room |
| Window Features | Blinds |
| Half Baths | 1 |
| Total Bedrooms | 3 |
| Main Level Bedrooms | 1 |
| LivingAreaSource | Public Records |
| Total Baths | 3 |
Exterior Features
| Exterior Amenities | Private Yard |
|---|---|
| Fencing | Back Yard,Gate,Privacy,Wood |
| Parking Features | Attached,Door-Single,Garage,Garage Door Opener,Garage Faces Front |
| Lot Features | Back Yard,Cul-De-Sac,Curbs,Front Yard,Public Maintained Road,Trees-Large (Over 40 Ft),Xeriscape |
| Water Source | Public |
| Total Parking | 4 |
| Foundation Details | Slab |
| Lot Size Acres | 0.1003 |
| Waterfront Y/N | No |
| Covered Spaces | 2 |
| Horse Y/N | No |
| Horse Amenities | None |
Amenities
- Foreclosure
- Views
- Short Sale
- New Construction
- Adult 55+
- Lease To Own
- No HOA Fees
- Furnished
- Primary On Main
- Air Conditioning
- Seller Finance
- Green
- Fixer Upper
- Horse
- Golf
- Fireplace
- Deck
- Garage
- Basement
- Pool
Property vs Single Family Average in 78748
Price
Taxes
Year Built
Visits
 © 2026 North Texas Real Estate Information Systems, Inc. All rights reserved. Disclaimer: All information deemed reliable but not guaranteed and should be independently verified. All properties are subject to prior sale, change or withdrawal. Neither listing broker(s) nor San Antonio Office shall be responsible for any typographical errors, misinformation, misprints and shall be held totally harmless. The database information herein is provided from and copyrighted by the North Texas Real Estate
 The information being provided by Houston Association of REALTORS, Inc. is for the consumer's personal, non-commercial use and may not be used for any purpose other than to identify prospective properties consumers may be interested in purchasing. Any information relating to real estate for sale referenced on this web site comes from the Internet Data Exchange (IDX) program of the Houston Association of REALTORS, Inc. This web site may reference real estate listing(s) held by a brokerage firm other
 © 2026 Bryan College Station Regional Association of Realtors. All rights reserved. Information deemed to be reliable but not guaranteed. The data relating to real estate for sale on this website comes in part from the Broker Reciprocitysm Program. Real estate listings held by brokerage firms other than San Antonio Office are marked with the BR logo and detailed information about them includes the name of the listing brokers. Listing broker has attempted to offer accurate data, but buyers are
 Austin Board of REALTORS® Copyright ©2026 All rights reserved.
 Information provided courtesy of LERA MLS. IDX information is provided exclusively for consumers' personal, non-commercial use and may not be used for any purpose other than to identify prospective properties consumers may be interested in purchasing. Information is believed to be accurate but not guaranteed. Provided courtesy of LERA MLS. Copyright 2026 LERA MLS, All Rights Reserved. Data last updated September 13, 2026 6:30 PM UTC
 All information deemed reliable but not guaranteed. All properties are subject to prior sale, change or withdrawal. Neither listing broker(s) or information provider(s) shall be responsible for any typographical errors, misinformation, misprints and shall be held totally harmless. Listing(s) information is provided for consumer's personal, non-commercial use and may not be used for any purpose other than to identify prospective properties consumers may be interested in purchasing. The data relating
