
Open House Sun, Sep 13th 01:00 PM - 03:00 PM - Price Reduction - Views - Primary on Main
Address
438 Kayden Pt, New Braunfels, TX
Price
$ 315,000
Property Attributes
- MLS#4955453
- TypeSingle Family
- Listing Status Active
- CountyGUADALUPE
- CityNew Braunfels
- AreaGU
- NeighborhoodSaengerhalle Mdws Un 3
- Zip78130
- StyleSingle Family Residence
- Year Built2025
- Taxes$ 5873
- Price$ 315,000
- Bedrooms4
- Full Bathrooms2
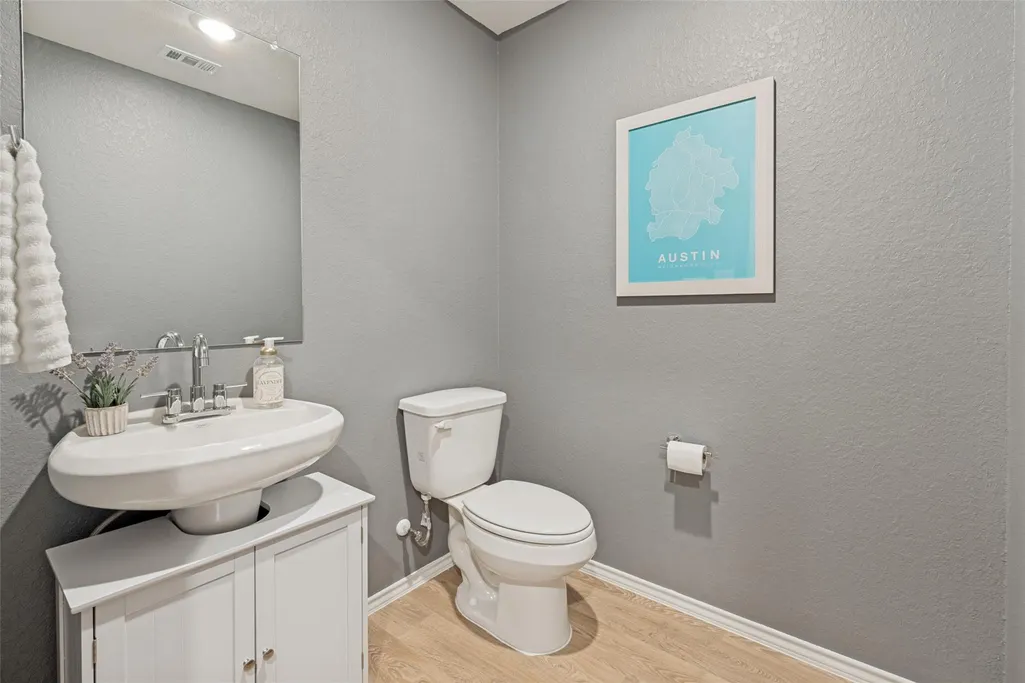
- Half Bathrooms1
- Sqr Footage1816
- Lot Size0.21 Acres
Data Source:
Austin Board of REALTORS® (ABOR) as distributed by MLS GRID
Property Description
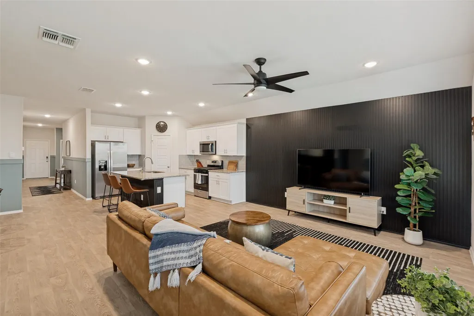
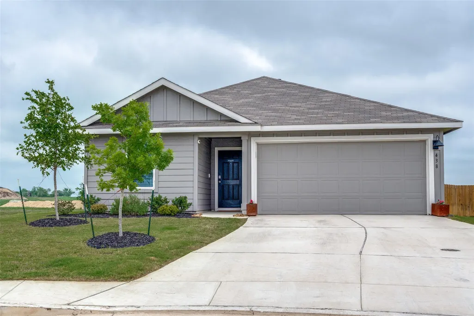
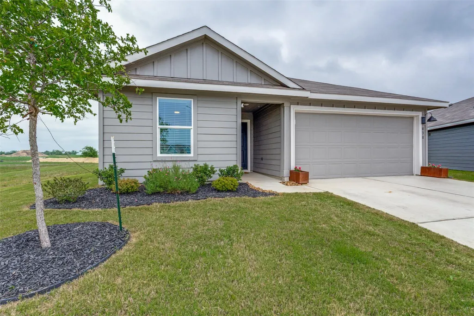
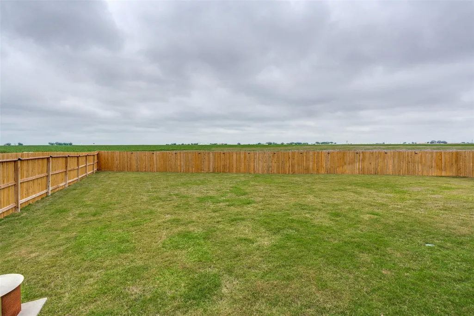
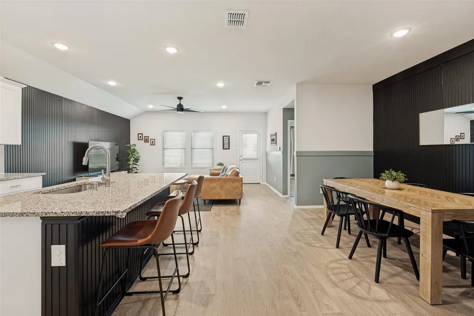
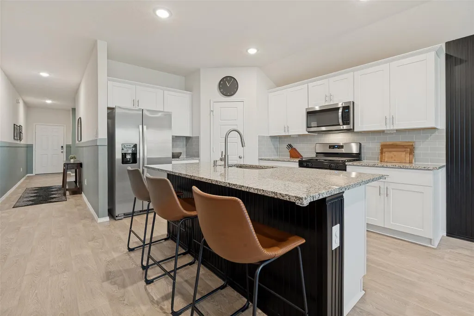
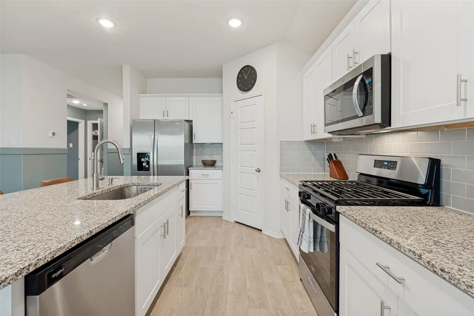
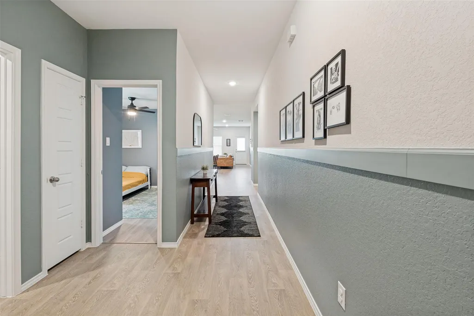
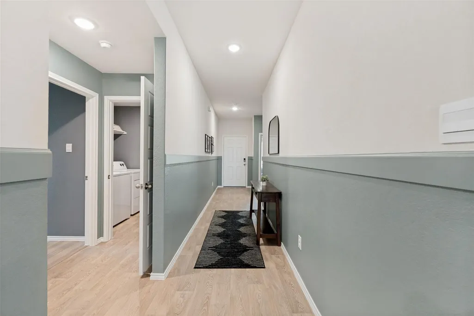
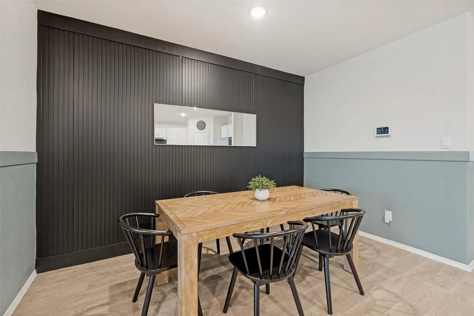
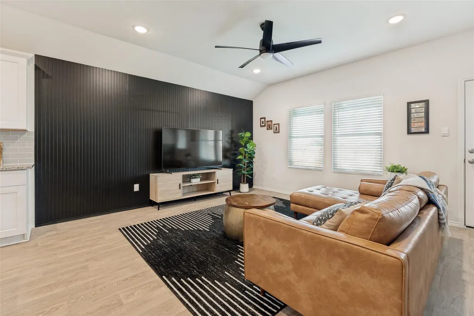
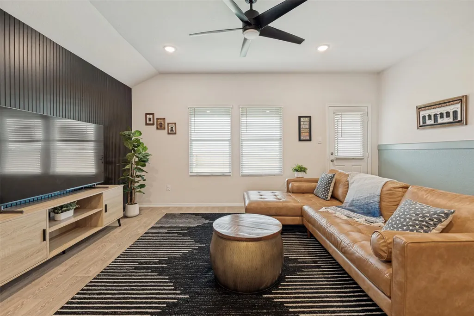
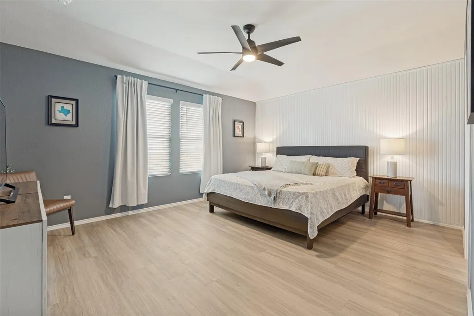
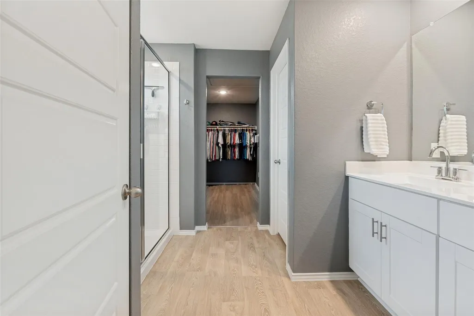
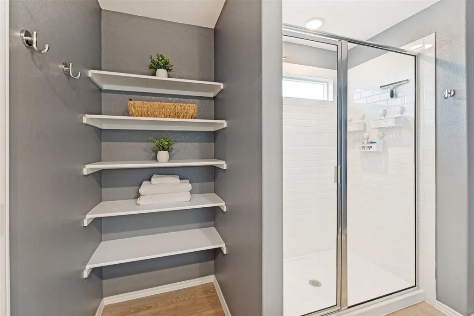
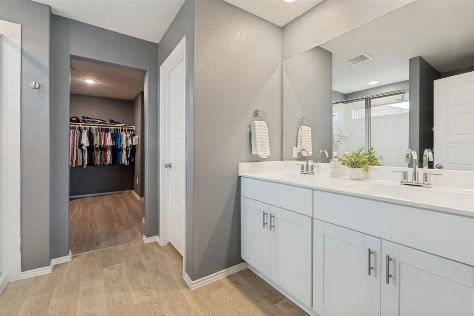
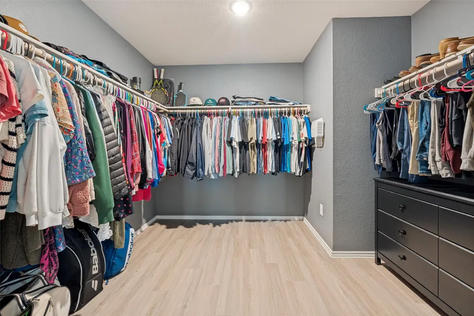
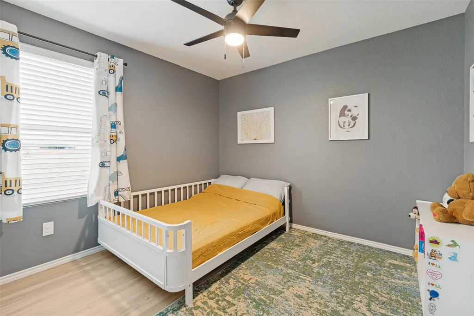
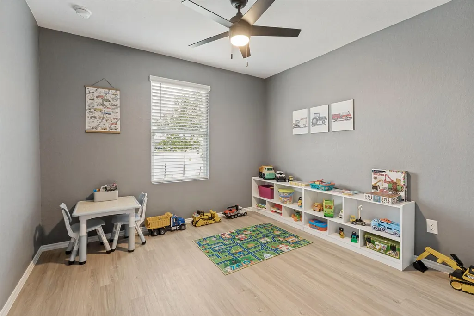
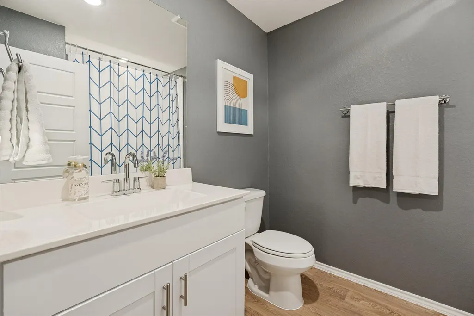
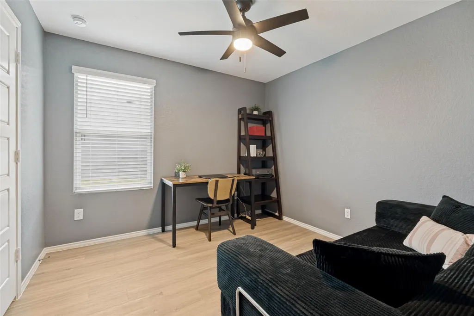
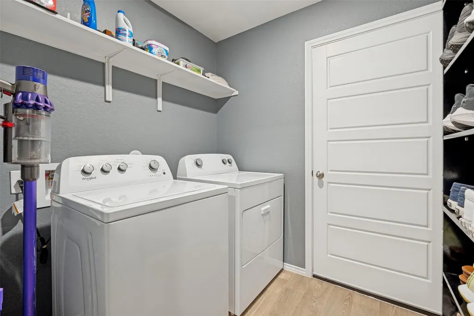
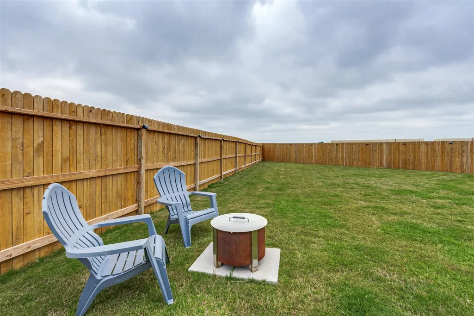
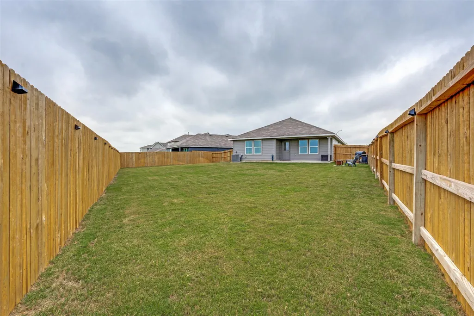
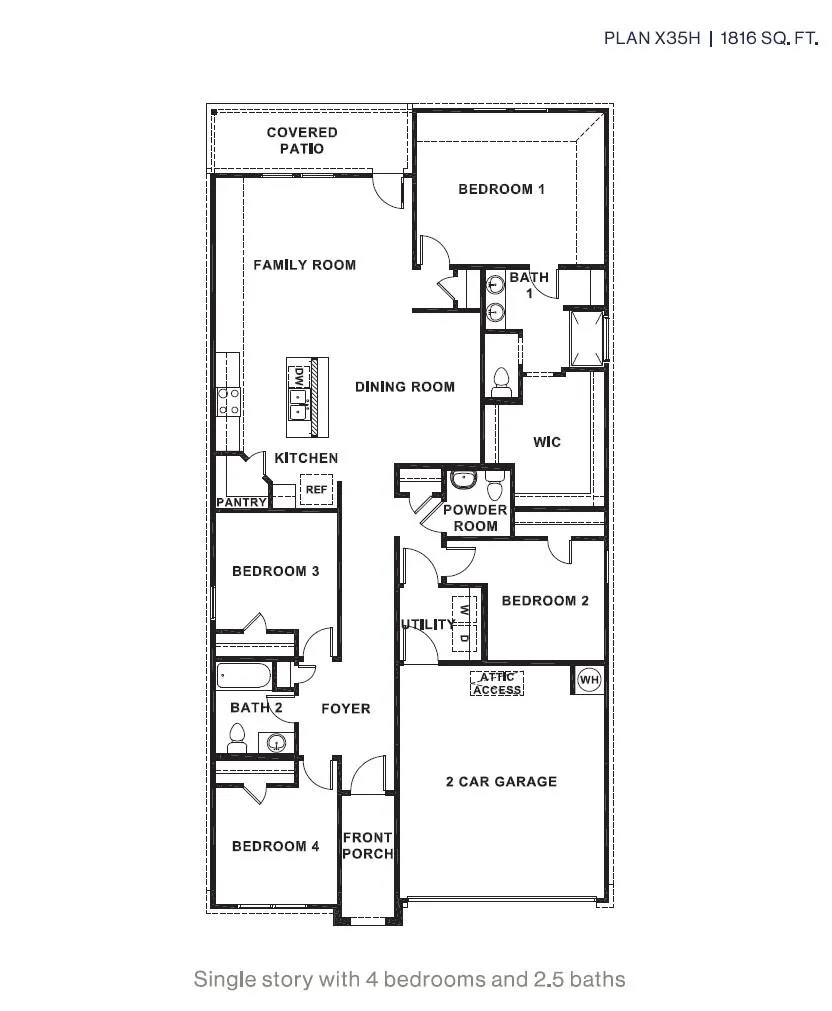
The first thing you'll notice about this home is the view. With open fields behind the property, green space beside the home, and no rear neighbors, this corner-lot home at the end of a quiet cul-de-sac offers a sense of openness that's hard to find within the city. Inside, the kitchen naturally becomes the heart of the home, with an oversized island that overlooks the dining and living areas, creating a space that's just as functional for everyday life as it is for entertaining. The living room features a custom floor-to-ceiling accent wall, while the private primary suite includes dual vanities, a walk-in shower, and a spacious walk-in closet. A convenient half bath for guests adds flexibility - a feature that sets this floor plan apart from many others. Thoughtful updates throughout the home include luxury vinyl plank flooring, smart home features, fresh interior paint, updated hardware and fixtures, an owned water softener, outdoor fence lighting, and Whirlpool stainless steel appliances that convey. Owned water softener included as well. Conveniently located just minutes from I-35, shopping, dining, and schools, this home offers a combination of privacy, functionality, and modern convenience that's difficult to replicate.
| Elementary School | Middle School | High School |
|---|---|---|
| Farias-Spitzer Elementary School | Canyon Middle | Canyon High School |
| Price History | |
|---|---|
| 8/6/2026 | Listed $324,900 |
| 8/12/2026 | 2$319,900 |
| 9/9/2026 | 2$315,000 |
General Features
| Living Area | 1816 |
|---|---|
| Sewer | Public Sewer |
| Heating | Central,Natural Gas |
| Cooling | Central Air |
| Utilities | Cable Available |
| Roof | Composition |
| Appliances | Built-In Oven(s),Dishwasher,Disposal,Dryer,Microwave,Oven,Gas Oven,Range,RNGHD,Refrigerator,Stainless Steel Appliance(s),Washer,Washer/Dryer,Water Heater,Water Softener,Water Softener Owned |
| HOA Fee | 117 |
| Garage Spaces | 2 |
| Association Fee Includes | Common Area Maintenance |
| Patio/Porch Features | Covered,Rear Porch |
| Pool Features | None |
| Security Features | Carbon Monoxide Detector(s),Fire Alarm,Secured Garage/Parking,Security System Owned,Smoke Detector(s) |
| Construction Materials | See Remarks |
| Year Built | 2025 |
| View | Panoramic,Park/Greenbelt,Pasture |
| Levels | One |
| Property Subtype | Single Family Residence |
| Tax Year | 2026 |
| Waterfront Features | None |
| Community Features | Sidewalks |
| Accessibility | None |
| Assoc Fee Paid Per | Quarterly |
| County | Guadalupe |
| New Construction | No |
| Property Type | Residential |
| HOA | Yes |
| Energy Efficient | Thermostat |
| Subdivision Name | Saengerhalle Mdws Un 3 |
| Facing Direction | West |
| Green Sustainability | None |
| Other Structures | None |
| Full Baths | 2 |
| Status | Active |
| Directions | From I-35,go south on 46,in 3.6 miles take a left on Saengerhalle Rd,proceed 1 mile,and you will find 438 Kayden,after you have entered into Saengerhalle Meadows. |
| High School | Canyon |
| City | New Braunfels |
| Disclosures | Seller Disclosure,Seller Provided Survey Available |
| Association Name | SAENGERHALLE MEADOWS HOA |
| MLS Area | GU |
| Lot Size Square Feet | 9147.6 |
| Elementary School | Farias-Spitzer |
| Tax Annual Amount | 5873.18 |
| Middle/Junior High School | Canyon Middle |
| Property Condition | Resale |
| Builder Name | DR Horton |
| Standard Status | Active |
| Year Built Source | Public Records |
| Tax Assessed Value | 30522 |
Interior Features
| Interior Amenities | Ceiling Fan(s),Double Vanity,Eat-in Kitchen,High Speed Internet,Kitchen Island,Open Floorplan,Pantry,Primary Bedroom on Main,Recessed Lighting,Smart Home,Smart Thermostat,Storage,Walk-In Closet(s) |
|---|---|
| Flooring | No Carpet,Vinyl |
| Window Features | Window Coverings |
| Half Baths | 1 |
| Total Bedrooms | 4 |
| Main Level Bedrooms | 4 |
| LivingAreaSource | Public Records |
| Total Baths | 3 |
Exterior Features
| Exterior Amenities | Lighting,Private Yard |
|---|---|
| Fencing | Back Yard,Wood |
| Parking Features | Driveway,Garage,Garage Door Opener |
| Lot Features | Greenbelt,Back Yard,Corner Lot,Cul-De-Sac,Curbs,Front Yard,Landscaped,Level,Sprinkler - Automatic,Sprinklers In Rear,Sprinklers In Front,Views |
| Water Source | Public |
| Total Parking | 4 |
| Foundation Details | Slab |
| Lot Size Acres | 0.21 |
| Waterfront Y/N | No |
| Covered Spaces | 2 |
| Horse Y/N | No |
| Horse Amenities | None |
Amenities
- Foreclosure
- Views
- Short Sale
- New Construction
- Adult 55+
- Lease To Own
- No HOA Fees
- Furnished
- Primary On Main
- Air Conditioning
- Seller Finance
- Green
- Fixer Upper
- Horse
- Golf
- Fireplace
- Deck
- Garage
- Basement
- Pool
Property vs Single Family Average in 78130
Price
Taxes
Year Built
Visits
 © 2026 North Texas Real Estate Information Systems, Inc. All rights reserved. Disclaimer: All information deemed reliable but not guaranteed and should be independently verified. All properties are subject to prior sale, change or withdrawal. Neither listing broker(s) nor San Antonio Office shall be responsible for any typographical errors, misinformation, misprints and shall be held totally harmless. The database information herein is provided from and copyrighted by the North Texas Real Estate
 The information being provided by Houston Association of REALTORS, Inc. is for the consumer's personal, non-commercial use and may not be used for any purpose other than to identify prospective properties consumers may be interested in purchasing. Any information relating to real estate for sale referenced on this web site comes from the Internet Data Exchange (IDX) program of the Houston Association of REALTORS, Inc. This web site may reference real estate listing(s) held by a brokerage firm other
 © 2026 Bryan College Station Regional Association of Realtors. All rights reserved. Information deemed to be reliable but not guaranteed. The data relating to real estate for sale on this website comes in part from the Broker Reciprocitysm Program. Real estate listings held by brokerage firms other than San Antonio Office are marked with the BR logo and detailed information about them includes the name of the listing brokers. Listing broker has attempted to offer accurate data, but buyers are
 Austin Board of REALTORS® Copyright ©2026 All rights reserved.
 Information provided courtesy of LERA MLS. IDX information is provided exclusively for consumers' personal, non-commercial use and may not be used for any purpose other than to identify prospective properties consumers may be interested in purchasing. Information is believed to be accurate but not guaranteed. Provided courtesy of LERA MLS. Copyright 2026 LERA MLS, All Rights Reserved. Data last updated September 11, 2026 6:04 PM UTC
 All information deemed reliable but not guaranteed. All properties are subject to prior sale, change or withdrawal. Neither listing broker(s) or information provider(s) shall be responsible for any typographical errors, misinformation, misprints and shall be held totally harmless. Listing(s) information is provided for consumer's personal, non-commercial use and may not be used for any purpose other than to identify prospective properties consumers may be interested in purchasing. The data relating
