
Views - Primary on Main
Address
3512 Cornerstone St, Round Rock, TX
Price
$ 350,000
Property Attributes
- MLS#8332739
- TypeSingle Family
- Listing Status Active
- CountyWILLIAMSON
- CityRound Rock
- AreaRRW
- NeighborhoodBrushy Creek
- Zip78681
- StyleSingle Family Residence
- Year Built1983
- Taxes$ 5163
- Price$ 350,000
- Bedrooms3
- Full Bathrooms2
- Half Bathrooms0
- Sqr Footage1317
- Lot Size0.199 Acres
Data Source:
Austin Board of REALTORS® (ABOR) as distributed by MLS GRID
Property Description
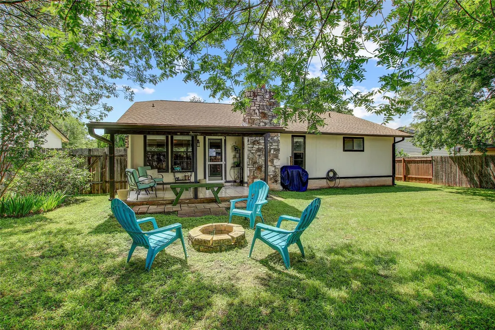
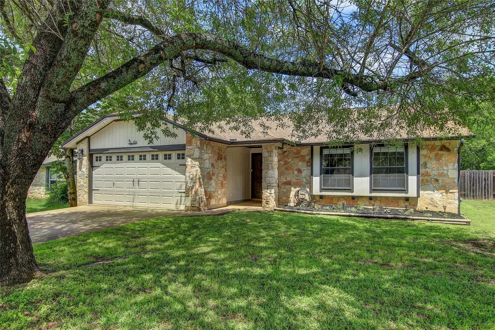
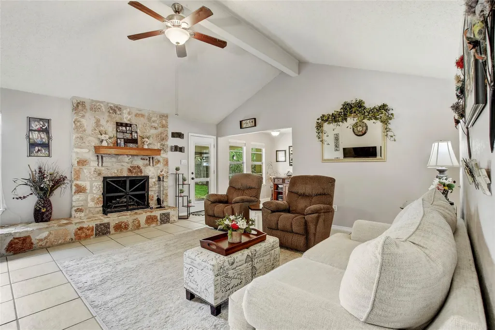
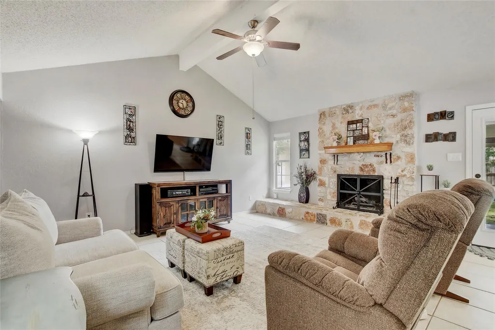
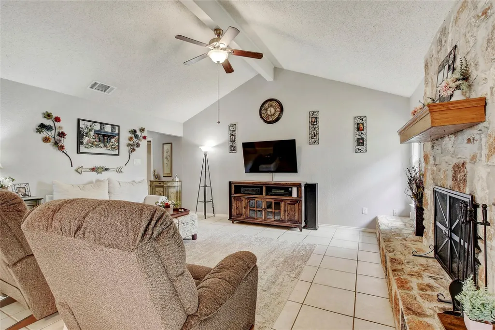
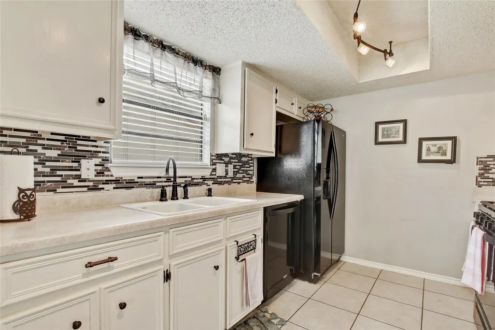
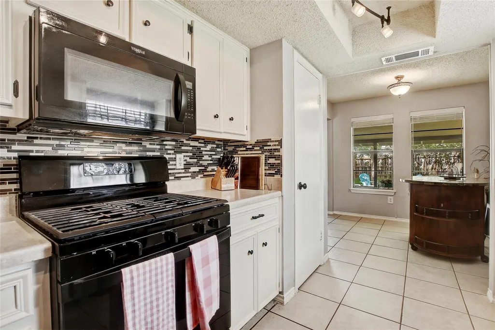
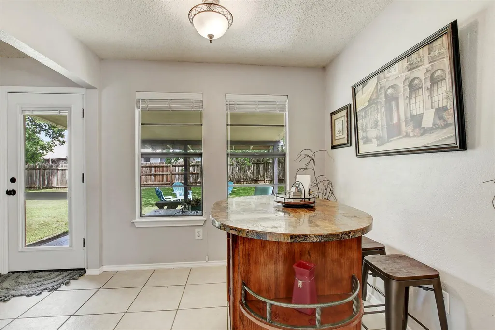
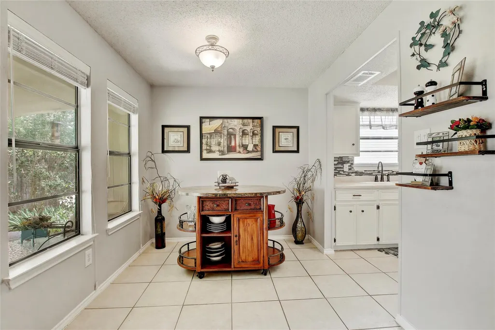
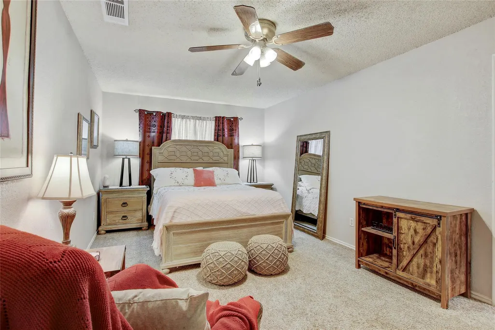
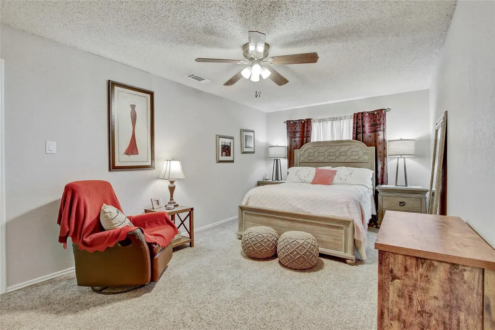
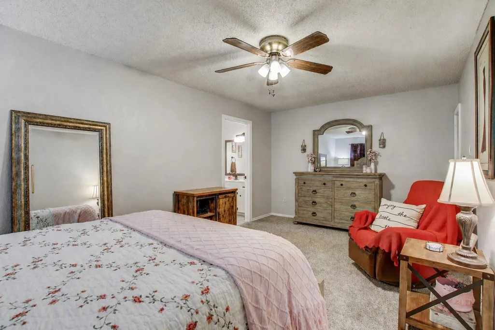
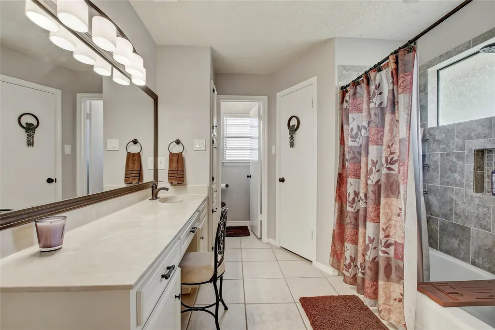
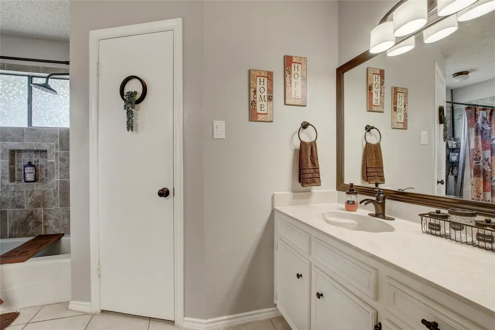
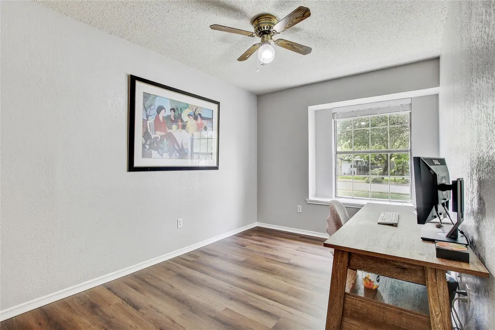
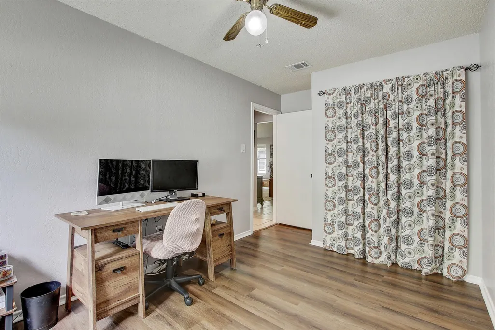
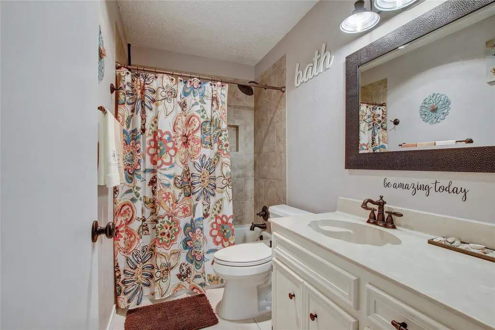
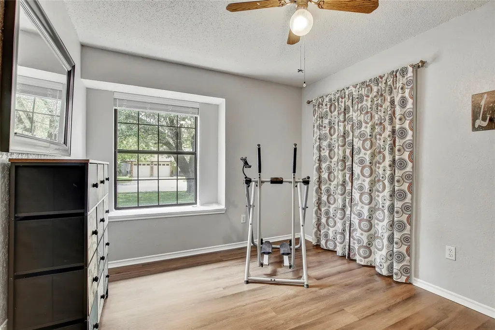
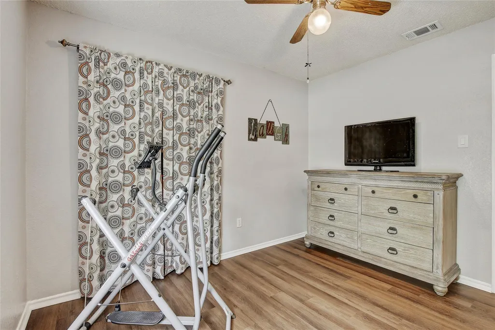
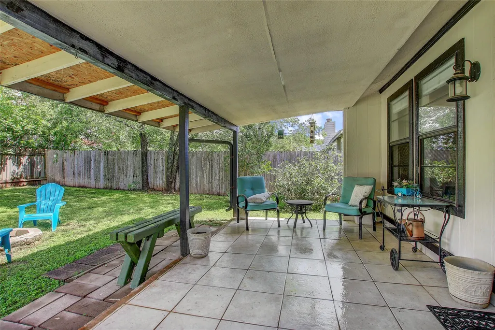
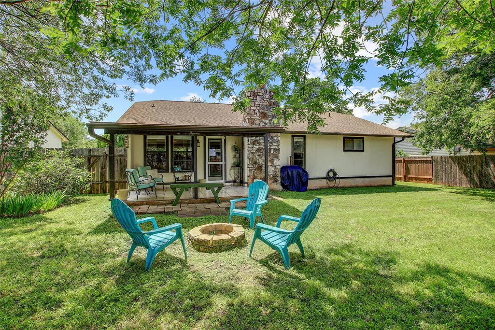
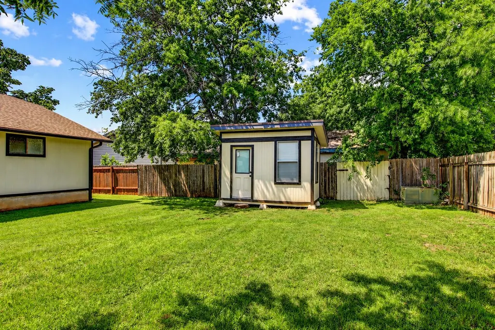
If you’ve been waiting for a one story home in Cat Hollow zoned to top-rated Round Rock ISD schools, this is one you don’t want to miss! Welcome to 3512 Cornerstone—a home that combines comfort, thoughtful updates, and a location that’s hard to beat. From the moment you walk in, you’ll notice the vaulted ceilings and open feel, with a spacious living room centered around a beautiful stone fireplace. The kitchen has been updated with newer appliances, modern backsplash, and has ample cabinetry, along with a bright breakfast area overlooking the backyard. The layout flows easily into the covered patio, extending your living space outdoors, creating the perfect setting for relaxing or entertaining. The large primary suite offers a true retreat with two closets for exceptional storage, while the secondary bedrooms provide flexibility & feature new flooring. You’ll also appreciate the minimal carpet and a new HVAC system for peace of mind. This home stands out for the care & improvements, including a 2yr old architectural shingle roof (with matching roof on the shed), updated water heater, disposal, toilets, faucets, lighting, and recently painted interior, exterior, and shed. Both bathrooms have been refreshed with tile flooring, updated fixtures, and mirrors, giving them a clean, updated look. Out back, you’ll find even more versatility with a covered patio, fire pit, & a newer shed with A/C, electricity, and operable windows—perfect for a home office, gym, workshop, or creative space. Cat Hollow is known for its quiet streets, mature trees, & strong sense of community. From neighborhood traditions like the fire truck handing out candy during the holidays to local favorites like the Hairy Man Festival, BBQ cook-offs, & seasonal events, this is a place where people genuinely connect. You’re also just minutes from parks, trails, pools, & Brushy Creek Community Center, with easy access to everything you need in the NW Austin area. Curtains and Drapes do not convey.
| Elementary School | Middle School | High School |
|---|---|---|
| Brushy Creek Elementary School | Cedar Valley Middle School | McNeil High School |
| Price History | |
|---|---|
| 4/29/2026 | Listed $359,000 |
| 6/12/2026 | 2$355,000 |
| 7/10/2026 | 2$350,000 |
General Features
| Living Area | 1317 |
|---|---|
| Sewer | MUD |
| Heating | Fireplace(s),Natural Gas |
| Cooling | Central Air,Electric |
| Utilities | Cable Available,Electricity Connected,High Speed Internet,Natural Gas Connected,Phone Available,Sewer Connected,Water Connected |
| Roof | Shingle |
| Appliances | Built-In Gas Oven,Built-In Gas Range,Water Heater |
| Garage Spaces | 2 |
| Patio/Porch Features | See Remarks,Covered,Patio,Rear Porch |
| Pool Features | None |
| Construction Materials | HardiPlank Type,Stone |
| Year Built | 1983 |
| View | See Remarks |
| Levels | One |
| Property Subtype | Single Family Residence |
| Tax Year | 2025 |
| Waterfront Features | None |
| Community Features | Curbs,High Speed Internet,Park,Pool |
| Accessibility | None |
| County | Williamson |
| New Construction | No |
| Property Type | Residential |
| HOA | No |
| Energy Efficient | None |
| Subdivision Name | Brushy Creek |
| Facing Direction | Southwest |
| Green Sustainability | None |
| Other Structures | Shed(s) |
| Full Baths | 2 |
| Status | Active |
| Directions | From 620 at O'Connor Dr (HEB) turn on O'Connor Drive and pass the HEB. Right on Great Oaks. Right on bobcat. Left on Splitrock,Right on Monument. Left on Cornerstone. House on Right |
| High School | McNeil |
| City | Round Rock |
| Disclosures | Seller Disclosure |
| MLS Area | RRW |
| Lot Size Square Feet | 8668.44 |
| Spa Features | None |
| Elementary School | Brushy Creek |
| Tax Annual Amount | 6618.93 |
| Middle/Junior High School | Cedar Valley |
| Property Condition | Resale |
| Additional Parcels Y/N | No |
| Virtual Tour | https://www.zillow.com/view-imx/d2ffd13e-6126-4120-a96e-e03e16fab254?setAttribution=mls&wl=true&initialViewType=pano&utm_source=dashboard |
| Standard Status | Active |
| Year Built Source | Public Records |
| Tax Assessed Value | 345796 |
Interior Features
| Interior Amenities | High Speed Internet,Primary Bedroom on Main,Soaking Tub,Track Lighting,Two Primary Closets,Walk-In Closet(s) |
|---|---|
| Flooring | Carpet,Laminate,Tile |
| Total Fireplaces | 1 |
| Fireplace Features | Gas,Gas Starter,Living Room,Outside |
| Window Features | Screens |
| Total Bedrooms | 3 |
| Main Level Bedrooms | 3 |
| LivingAreaSource | Appraiser |
| Total Baths | 2 |
Exterior Features
| Exterior Amenities | No Exterior Steps |
|---|---|
| Fencing | Gate,Privacy,Wood |
| Parking Features | Driveway,Garage,Garage Faces Front |
| Lot Features | Back Yard,Front Yard,Landscaped |
| Water Source | See Remarks,MUD |
| Total Parking | 2 |
| Foundation Details | Slab |
| Lot Size Acres | 0.199 |
| Waterfront Y/N | No |
| Covered Spaces | 2 |
| Horse Y/N | No |
| Horse Amenities | None |
Amenities
- Foreclosure
- Views
- Short Sale
- New Construction
- Adult 55+
- Lease To Own
- No HOA Fees
- Furnished
- Primary On Main
- Air Conditioning
- Seller Finance
- Green
- Fixer Upper
- Horse
- Golf
- Fireplace
- Deck
- Garage
- Basement
- Pool
Property vs Single Family Average in 78681
Price
Taxes
Year Built
Visits
In The Neighborhood
Seller Financing
Lakehills
$ 299,900
- Type
- Single Family
- Size
- 1,568 SqFt
- Rooms
- 3 Beds + 2 Baths
eXp Realty 888-519-7431
 © 2026 North Texas Real Estate Information Systems, Inc. All rights reserved. Disclaimer: All information deemed reliable but not guaranteed and should be independently verified. All properties are subject to prior sale, change or withdrawal. Neither listing broker(s) nor San Antonio Office shall be responsible for any typographical errors, misinformation, misprints and shall be held totally harmless. The database information herein is provided from and copyrighted by the North Texas Real Estate
 The information being provided by Houston Association of REALTORS, Inc. is for the consumer's personal, non-commercial use and may not be used for any purpose other than to identify prospective properties consumers may be interested in purchasing. Any information relating to real estate for sale referenced on this web site comes from the Internet Data Exchange (IDX) program of the Houston Association of REALTORS, Inc. This web site may reference real estate listing(s) held by a brokerage firm other
 © 2026 Bryan College Station Regional Association of Realtors. All rights reserved. Information deemed to be reliable but not guaranteed. The data relating to real estate for sale on this website comes in part from the Broker Reciprocitysm Program. Real estate listings held by brokerage firms other than San Antonio Office are marked with the BR logo and detailed information about them includes the name of the listing brokers. Listing broker has attempted to offer accurate data, but buyers are
 Austin Board of REALTORS® Copyright ©2026 All rights reserved.
 Information provided courtesy of LERA MLS. IDX information is provided exclusively for consumers' personal, non-commercial use and may not be used for any purpose other than to identify prospective properties consumers may be interested in purchasing. Information is believed to be accurate but not guaranteed. Provided courtesy of LERA MLS. Copyright 2026 LERA MLS, All Rights Reserved. Data last updated September 15, 2026 7:54 PM UTC
 All information deemed reliable but not guaranteed. All properties are subject to prior sale, change or withdrawal. Neither listing broker(s) or information provider(s) shall be responsible for any typographical errors, misinformation, misprints and shall be held totally harmless. Listing(s) information is provided for consumer's personal, non-commercial use and may not be used for any purpose other than to identify prospective properties consumers may be interested in purchasing. The data relating
