
Seller Financing
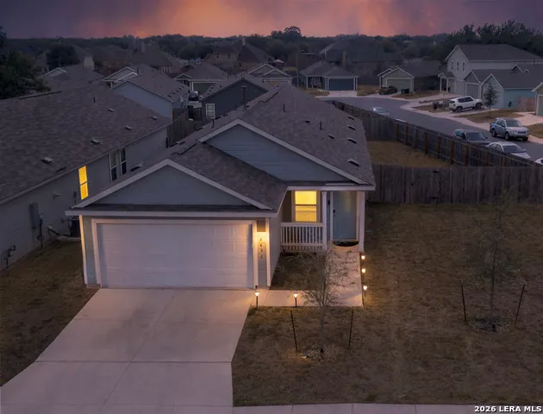
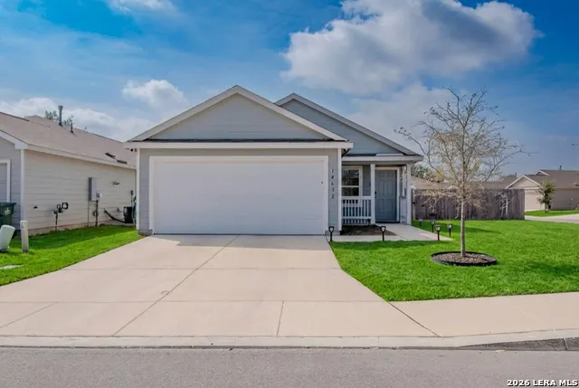
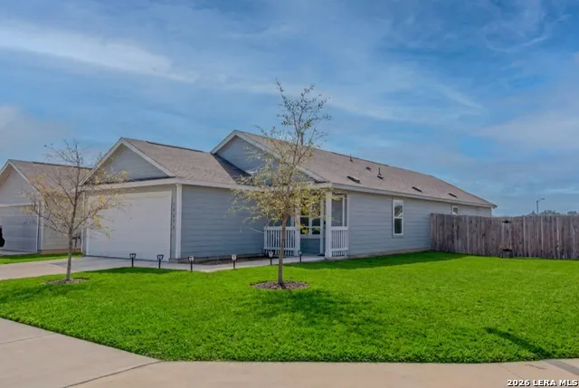
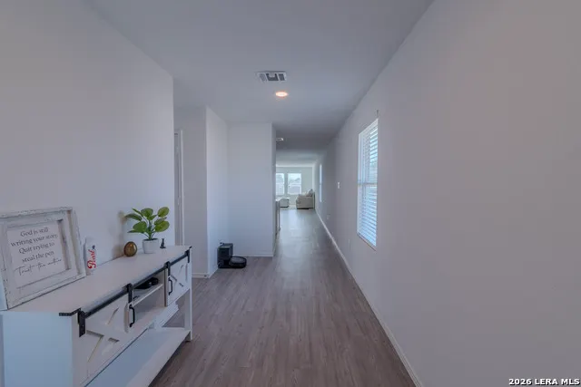
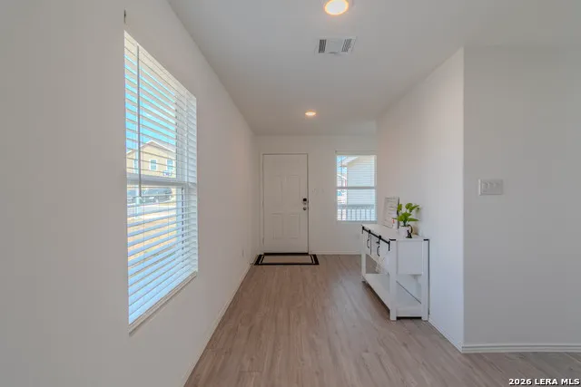
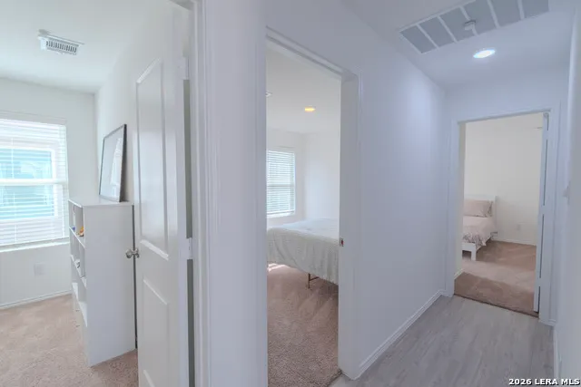
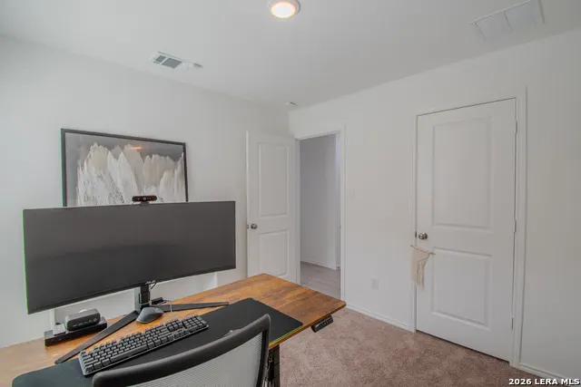
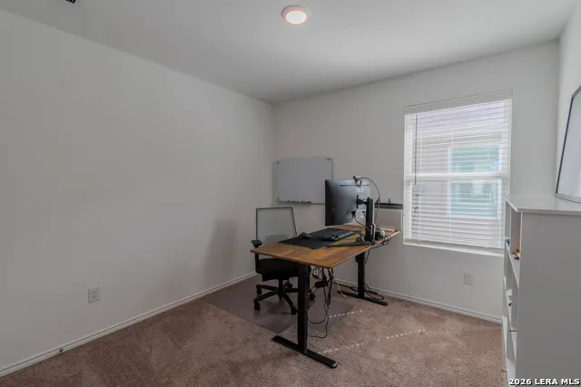
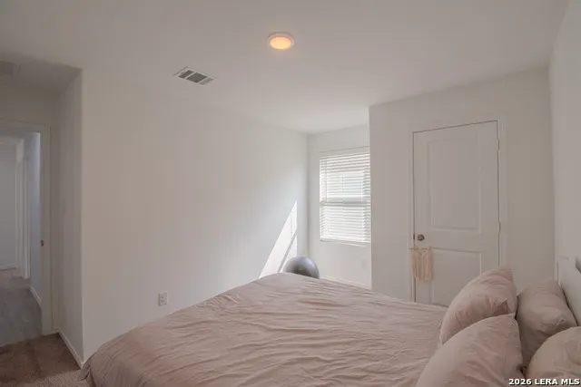
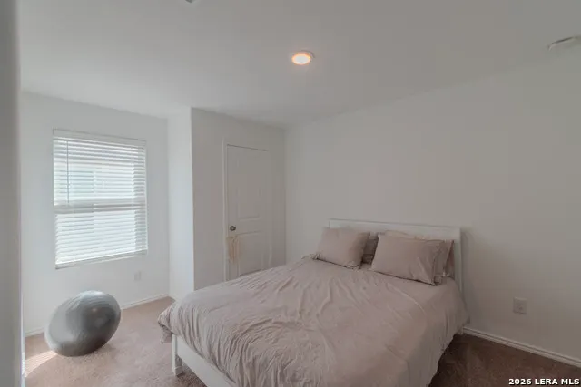
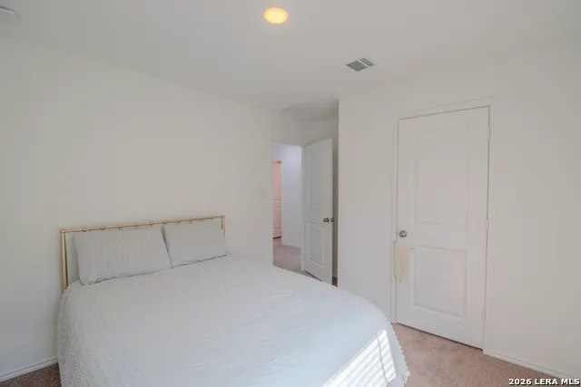
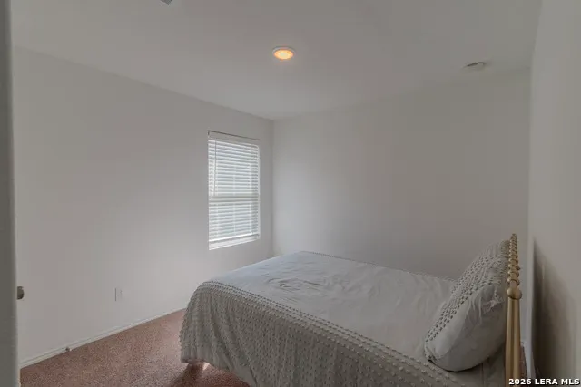
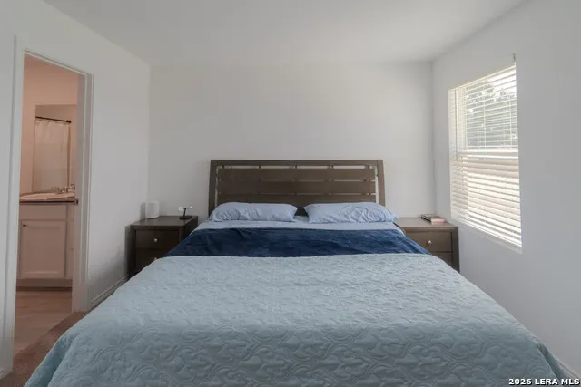
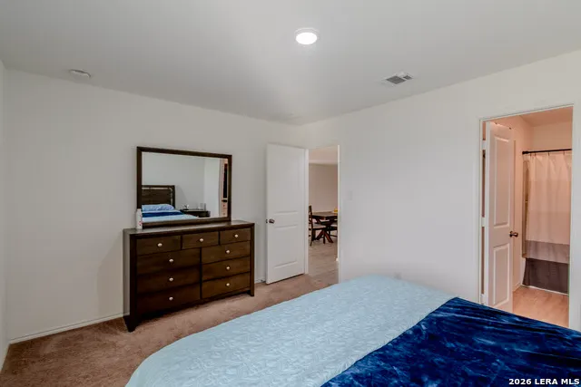
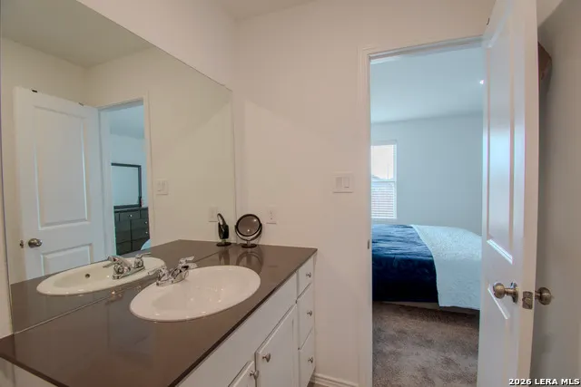
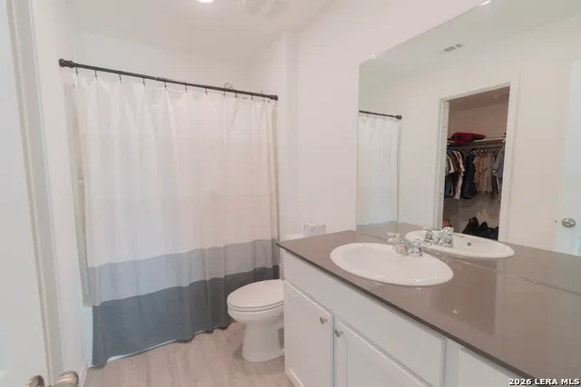
Address
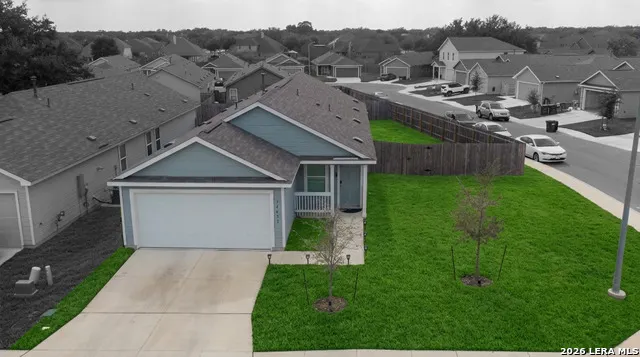
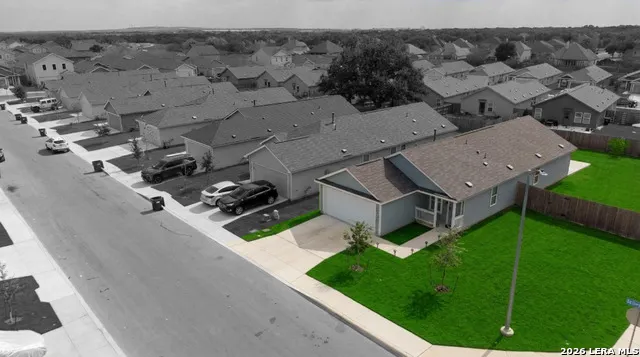
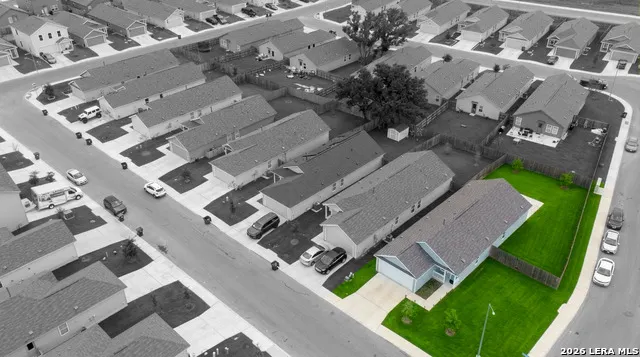
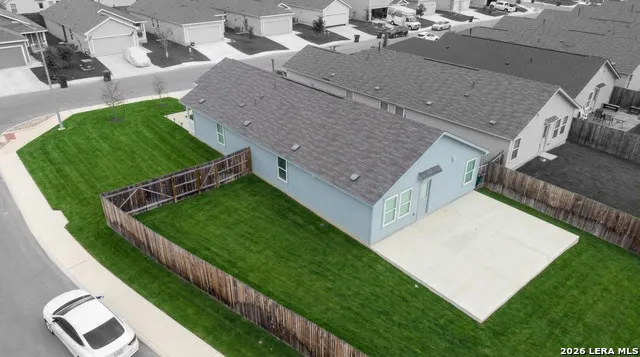
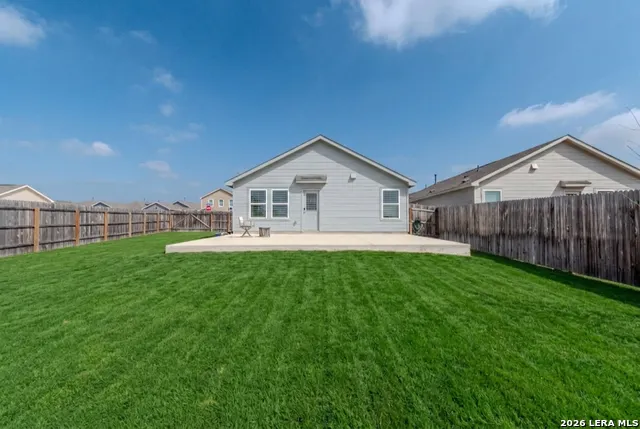
14632 Bolinger Mill, San Antonio, TX
Price
$ 275,000
Property Attributes
- MLS#1945700
- TypeSingle Family
- Listing Status Active
- CountyBEXAR
- CitySan Antonio
- Area3000
- NeighborhoodWaterwheel Unit 1 Phase 1
- Zip78254
- StyleOne Story
- Year Built2023
- Taxes$ 5231
- Price$ 275,000
- Bedrooms4
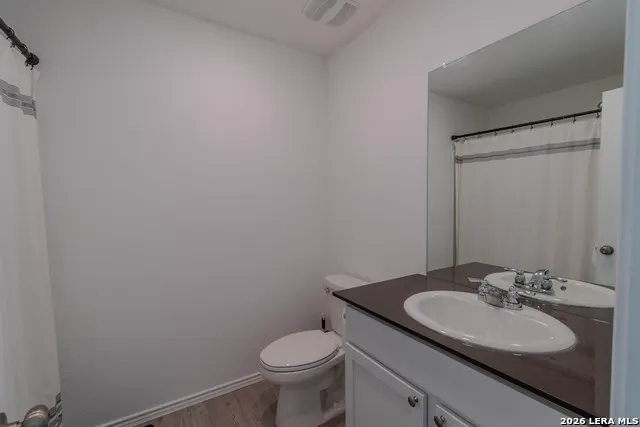
- Full Bathrooms1
- Half Bathrooms1
- Sqr Footage1635
- Lot Size0.16 Acres
Data Source:
LERA MLS
Property Description
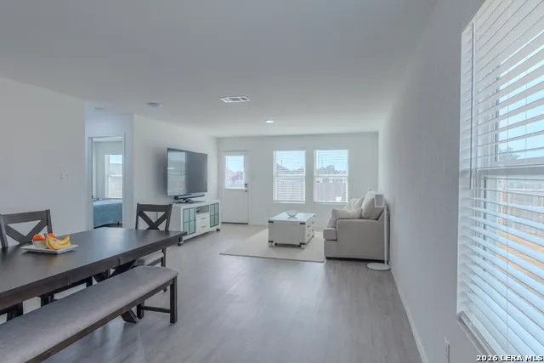
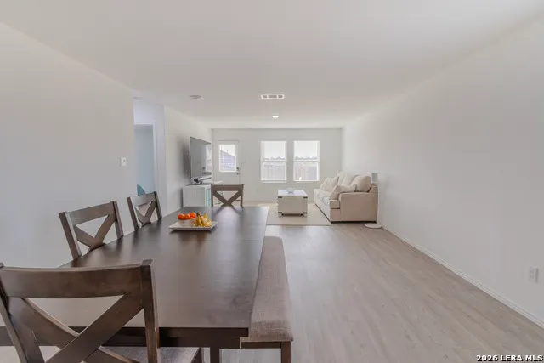
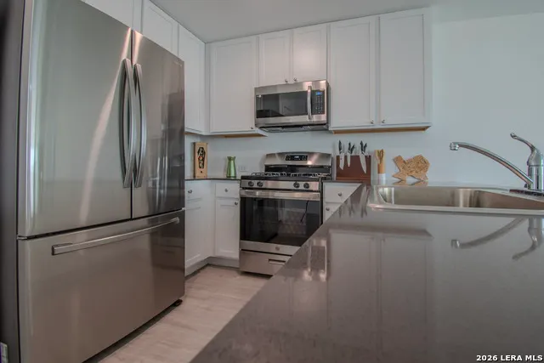
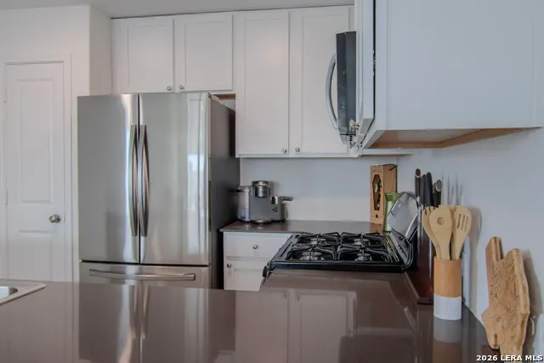
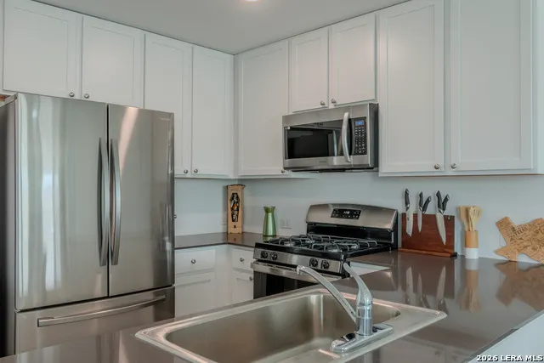
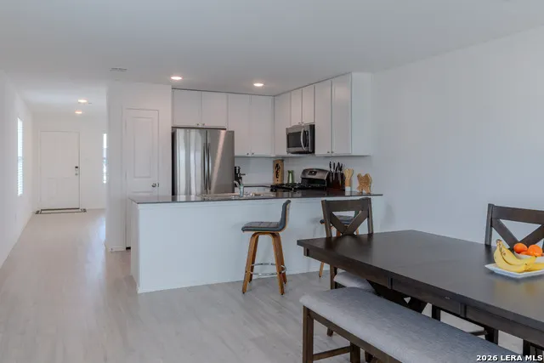
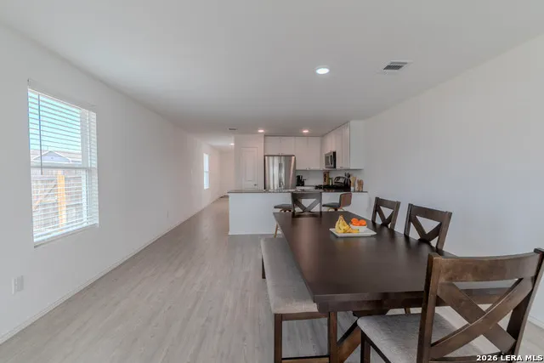
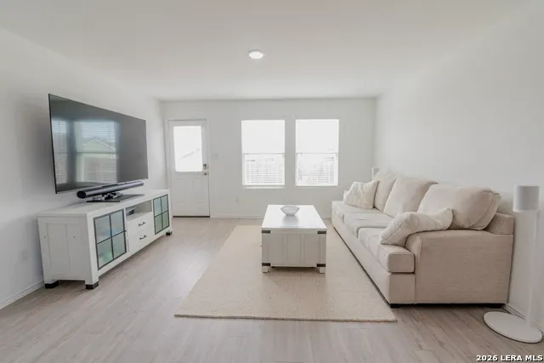
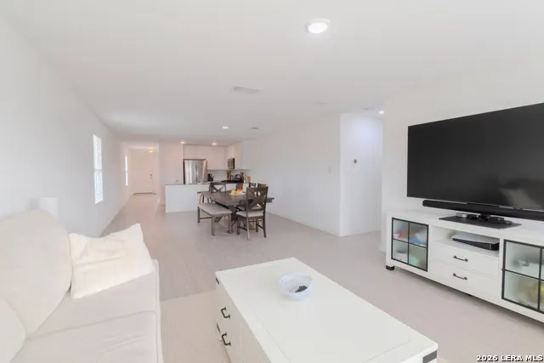
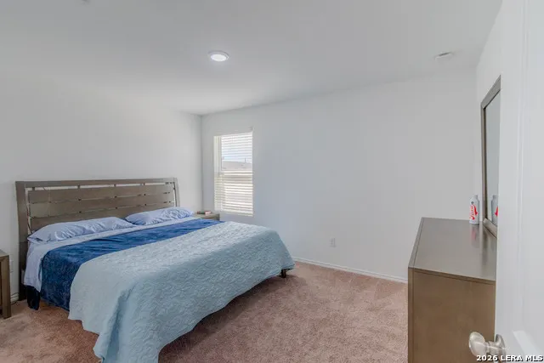
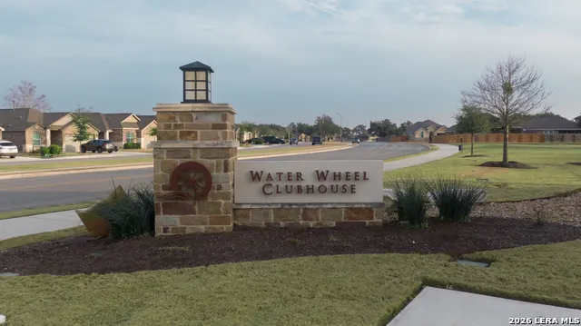
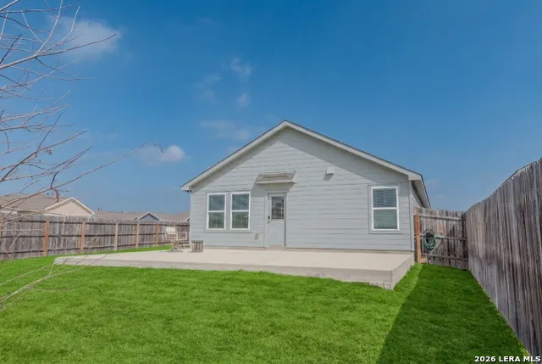
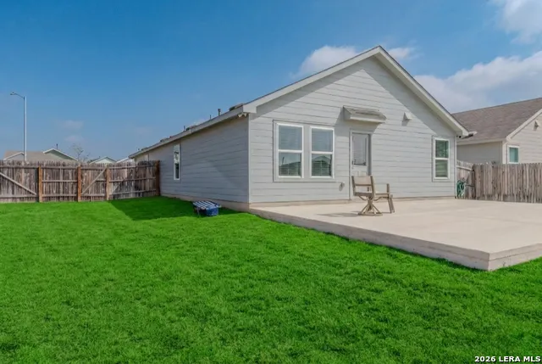
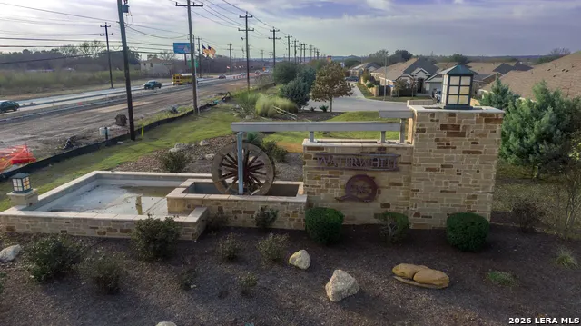
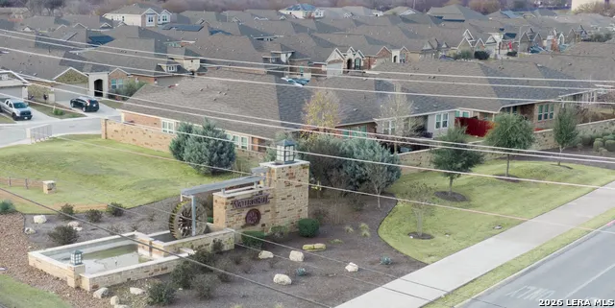
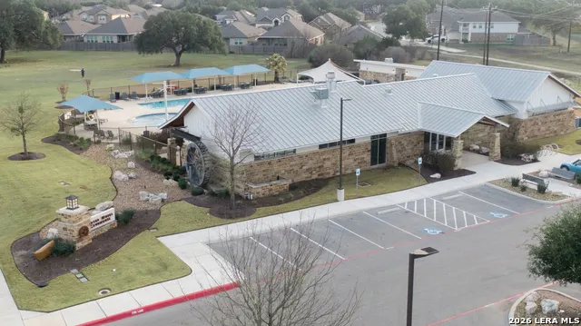
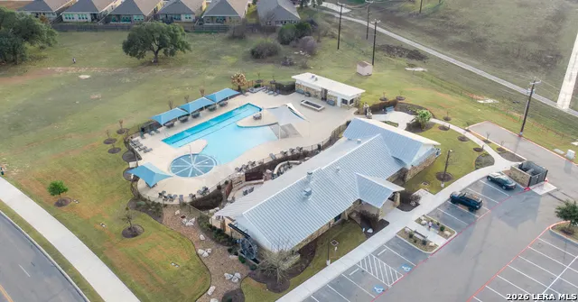
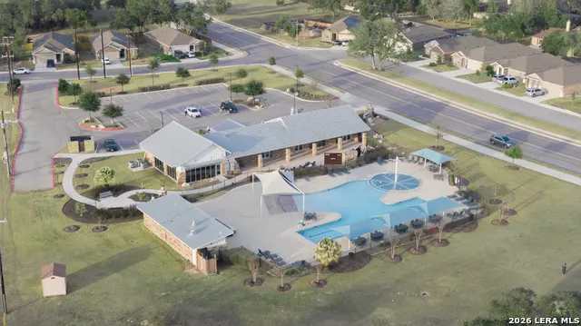
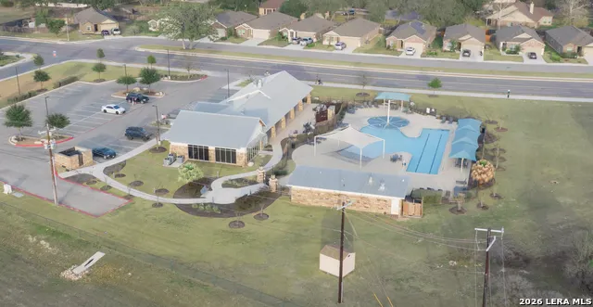
Welcome home to this beautifully maintained **Lennar** residence, perfectly suited for **first-time homebuyers** looking for comfort, convenience, and long-term value. From the moment you arrive, you'll notice the pride of ownership-this home has been meticulously cared for and thoughtfully maintained, making it truly move-in ready. Located within the highly desirable **Waterwheel** community, residents enjoy a stunning neighborhood entrance that sets the tone for the quality and charm found throughout the area. Waterwheel is known for its welcoming atmosphere, well-kept surroundings, and lifestyle-focused amenities designed to make everyday living enjoyable. Homeowners have access to fantastic community amenities, including a resort-style pool perfect for relaxing or spending time with family and friends, as well as a fully equipped workout facility that allows you to stay active without leaving the neighborhood. Whether you're enjoying a quiet evening at home, meeting neighbors at the pool, or taking advantage of the community features, this neighborhood offers something for everyone. This home is an excellent opportunity for buyers looking to step into homeownership with confidence. With a modern layout, quality construction, and a community that continues to grow in popularity, this property offers both immediate comfort and long-term appeal. Conveniently located near shopping, dining, and major roadways, you'll enjoy easy access to everything you need while still having the peace of a well-established neighborhood. Don't miss your chance to own a well-cared-for home in one of the area's most sought-after communities-an ideal place to start your homeownership journey.
| Elementary School | Middle School | High School |
|---|---|---|
| Henderson Elementary School | Folks Middle School | Harlan HS |
| Price History | |
|---|---|
| 3/4/2026 | Listed $275,000 |
General Features
| Living Area | 1635 |
|---|---|
| Construction | Pre-Owned |
| Heating | Central |
| Cooling | One Central |
| Half Baths | 1 |
| Bathrooms | 2 |
| HOA Fee | 207 |
| Subdivision | WATERWHEEL UNIT 1 PHASE 1 |
| Builder | LENNAR |
| Class | Single Residential |
| Type | Single Family Detached |
| Style | One Story |
| Roof | Composition |
| HOA Mandatory | Mandatory |
| Status | Active |
| HOA Frequency | Quarterly |
| Attached Garage | No |
| HOA Name | CAPITAL CONSULTANTS MANAGEMENT CORPORATION |
| Neighborhood Amenities | Pool,Clubhouse,Park/Playground,BBQ/Grill |
| Multiple HOA | No |
| Area | 3000 |
| Year Built | 2023 |
| High School | Harlan HS |
| School District | Northside |
| Proposed Terms | Conventional,FHA,VA,1st Seller Carry,Wraparound,Cash,Assumption w/Qualifying |
| Elementary School | Henderson |
| Middle School | FOLKS |
| Legal Description | Cb 4451B (Waterwheel Sub'd Ut-8A),2023-Created Per Plat 200 |
| Potential Short Sale | No |
| Taxes | 5231.5 |
Interior Features
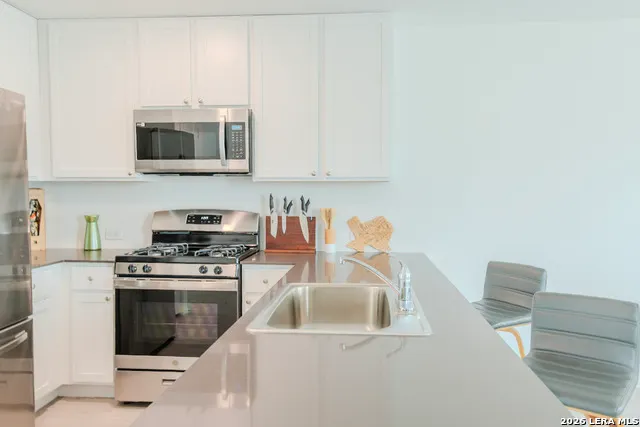
| Kitchen Length | 11 |
|---|---|
| Kitchen Width | 11 |
| Total Bedrooms | 4 |
| Full Baths | 1 |
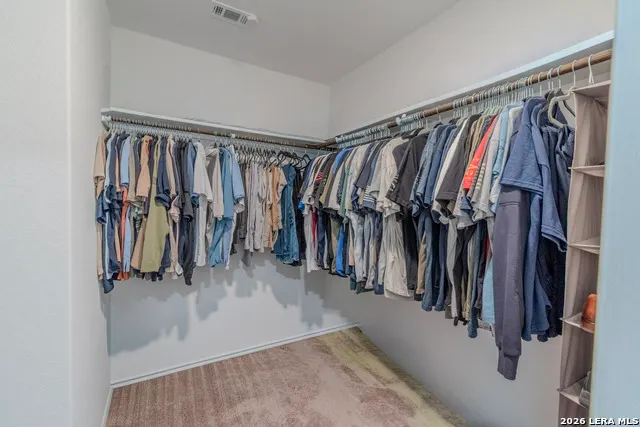
| Interior Features | One Living Area,Study/Library,Walk in Closets |
| Stories | 1 |
| Dining Room Length | 14 |
| Dining Room Width | 12 |
| Flooring | Carpeting,Vinyl |
| Heating Fuel | Electric |
| Bedroom2 Width | 10 |
| Bedroom3 Length | 10 |
| Bedroom3 Width | 10 |
| Bedroom4 Length | 11 |
| Bedroom4 Width | 10 |
| Family Room Length | 14 |
| WINDOW COVERINGS | All Remain |
Exterior Features
| Exterior | Cement Fiber |
|---|---|
| Foundation | Slab |
| Pool (Y/N) | No |
| Pool | None |
| Lot Size | 0.16 |
| Water/Sewer | Water System,Sewer System |
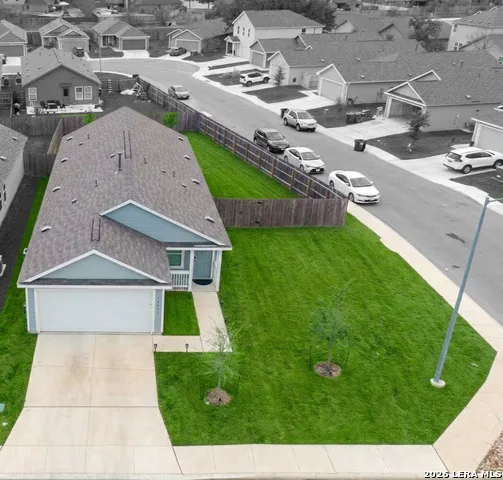
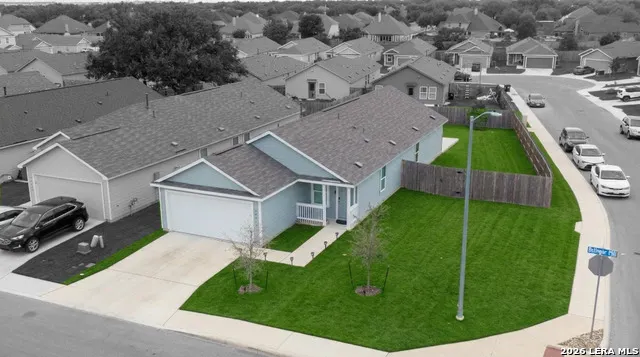
| Lot Description | Corner |
| Inclusions | Ceiling Fans,Washer Connection,Dryer Connection,Cook Top,Microwave Oven,Stove/Range |
| Garage Parking | Two Car Garage |
Amenities
- Foreclosure
- Views
- Short Sale
- New Construction
- Adult 55+
- Lease To Own
- No HOA Fees
- Furnished
- Primary On Main
- Air Conditioning
- Seller Finance
- Green
- Fixer Upper
- Horse
- Golf
- Fireplace
- Deck
- Garage
- Basement
- Pool
Property vs Single Family Average in 78254
Price
Taxes
Year Built
Visits
In The Neighborhood
San Antonio
$ 275,000
- Type
- Single Family
- Size
- 1,955 SqFt
- Rooms
- 4 Beds + 2.5 Baths
Red Door Realty 210-279-5279
Short Sale
San Antonio
$ 358,000
- Type
- Single Family
- Size
- 2,405 SqFt
- Rooms
- 4 Beds + 3 Baths
Keller Williams Heritage 210-493-3030
Reduced
San Antonio
$ 345,000
- Type
- Single Family
- Size
- 2,376 SqFt
- Rooms
- 4 Beds + 3 Baths
Keller Williams Heritage 210-493-3030
Reduced
San Antonio
$ 384,500
- Type
- Single Family
- Size
- 2,665 SqFt
- Rooms
- 5 Beds + 3.5 Baths
eXp Realty 888-519-7431
Seller Financing
San Antonio
$ 320,000
- Type
- Single Family
- Size
- 1,910 SqFt
- Rooms
- 4 Beds + 3 Baths
Texas Premier Realty 210-844-8683
Reduced
San Antonio
$ 195,000
- Type
- Single Family
- Size
- 1,450 SqFt
- Rooms
- 3 Beds + 2 Baths
Marshall Reddick Real Estate 210-339-2932
Eco Friendly
San Antonio
$ 265,000
- Type
- Single Family
- Size
- 1,668 SqFt
- Rooms
- 4 Beds + 2 Baths
Mike Jones Realty 210-672-5111
Reduced
San Antonio
$ 389,000
- Type
- Single Family
- Size
- 2,632 SqFt
- Rooms
- 5 Beds + 3.5 Baths
Mambo Realty 210-201-6608
Reduced
San Antonio
$ 365,000
- Type
- Single Family
- Size
- 2,382 SqFt
- Rooms
- 4 Beds + 3 Baths
eXp Realty 888-519-7431
 © 2026 North Texas Real Estate Information Systems, Inc. All rights reserved. Disclaimer: All information deemed reliable but not guaranteed and should be independently verified. All properties are subject to prior sale, change or withdrawal. Neither listing broker(s) nor San Antonio Office shall be responsible for any typographical errors, misinformation, misprints and shall be held totally harmless. The database information herein is provided from and copyrighted by the North Texas Real Estate
 The information being provided by Houston Association of REALTORS, Inc. is for the consumer's personal, non-commercial use and may not be used for any purpose other than to identify prospective properties consumers may be interested in purchasing. Any information relating to real estate for sale referenced on this web site comes from the Internet Data Exchange (IDX) program of the Houston Association of REALTORS, Inc. This web site may reference real estate listing(s) held by a brokerage firm other
 © 2026 Bryan College Station Regional Association of Realtors. All rights reserved. Information deemed to be reliable but not guaranteed. The data relating to real estate for sale on this website comes in part from the Broker Reciprocitysm Program. Real estate listings held by brokerage firms other than San Antonio Office are marked with the BR logo and detailed information about them includes the name of the listing brokers. Listing broker has attempted to offer accurate data, but buyers are
 Austin Board of REALTORS® Copyright ©2026 All rights reserved.
 Information provided courtesy of LERA MLS. IDX information is provided exclusively for consumers' personal, non-commercial use and may not be used for any purpose other than to identify prospective properties consumers may be interested in purchasing. Information is believed to be accurate but not guaranteed. Provided courtesy of LERA MLS. Copyright 2026 LERA MLS, All Rights Reserved. Data last updated September 20, 2026 4:24 PM UTC
 All information deemed reliable but not guaranteed. All properties are subject to prior sale, change or withdrawal. Neither listing broker(s) or information provider(s) shall be responsible for any typographical errors, misinformation, misprints and shall be held totally harmless. Listing(s) information is provided for consumer's personal, non-commercial use and may not be used for any purpose other than to identify prospective properties consumers may be interested in purchasing. The data relating
