
Price Reduction
Address
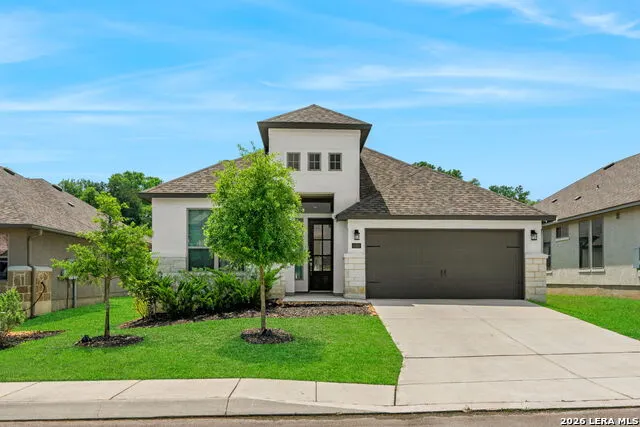
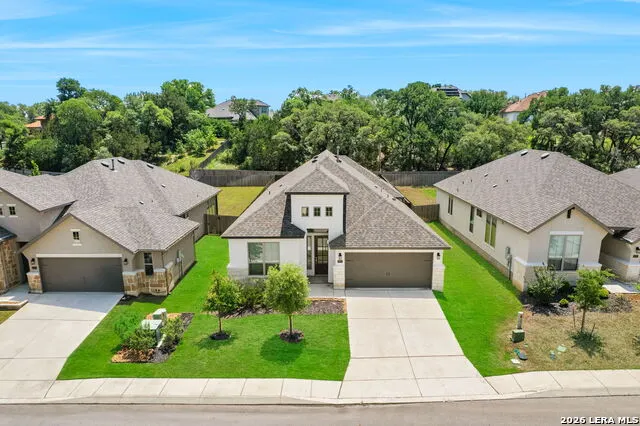
8928 Whimsey Rdg, Fair Oaks Ranch, TX
Price
$ 540,000
Property Attributes
- MLS#1962594
- TypeSingle Family
- Listing Status Active
- CountyBEXAR
- CityFair Oaks Ranch
- Area1006
- NeighborhoodElkhorn Ridge
- Zip78015
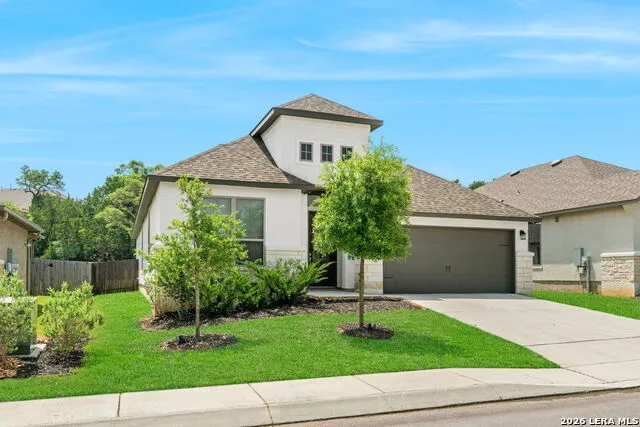
- StyleContemporary
- Year Built2021
- Taxes$ 5603
- Price$ 540,000
- Bedrooms4
- Full Bathrooms3
- Half Bathrooms0
- Sqr Footage2555
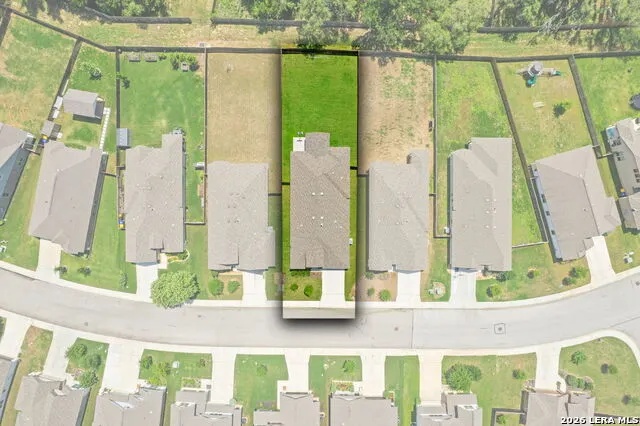
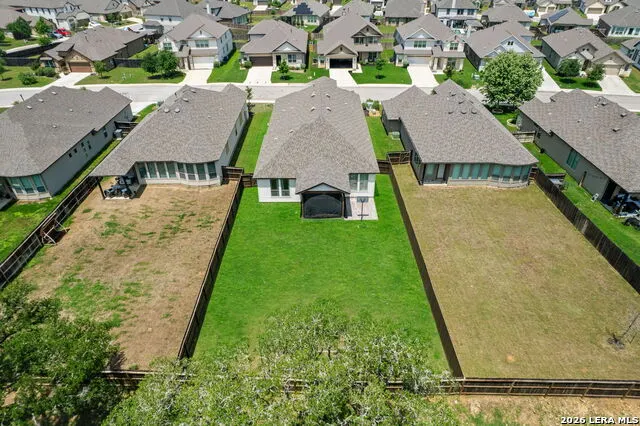
- Lot Size0.222 Acres
Data Source:
LERA MLS
Property Description
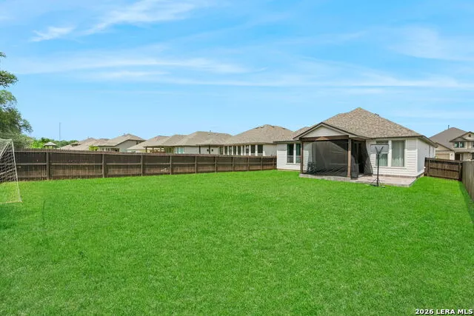
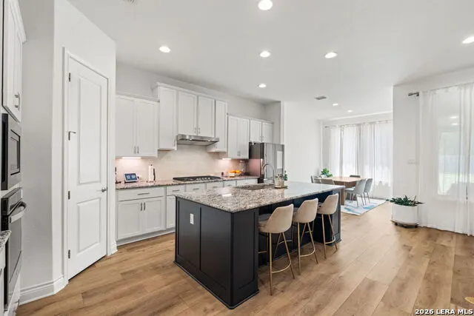
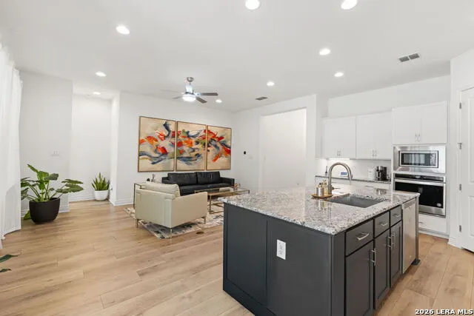
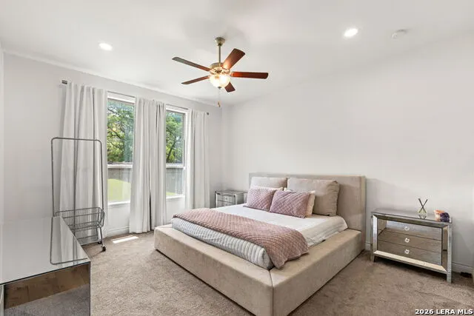
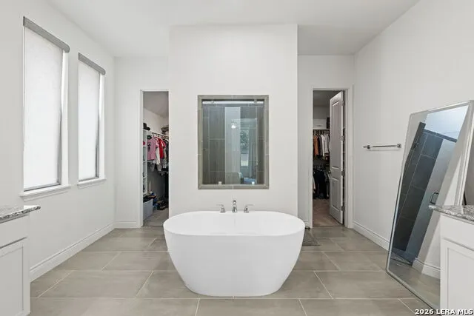
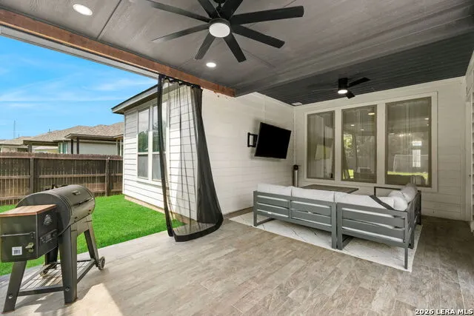
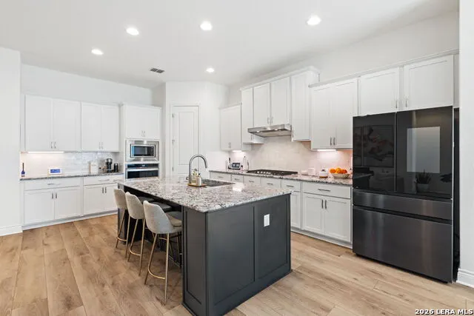
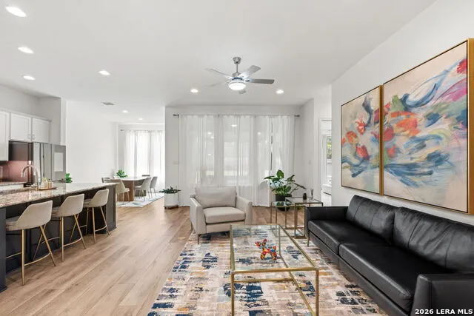
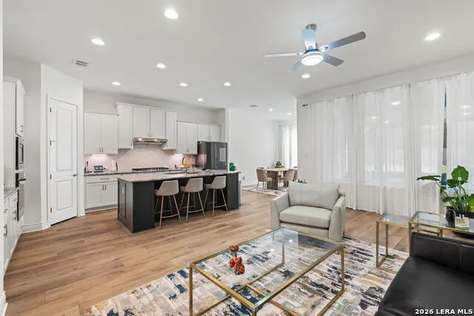
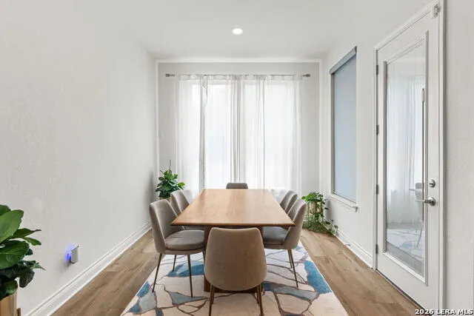
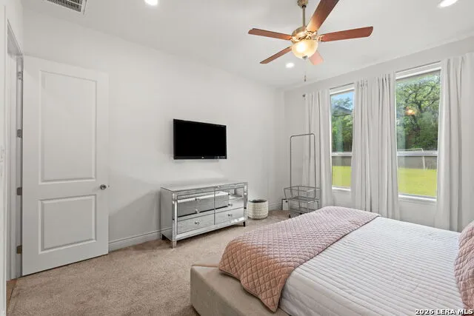
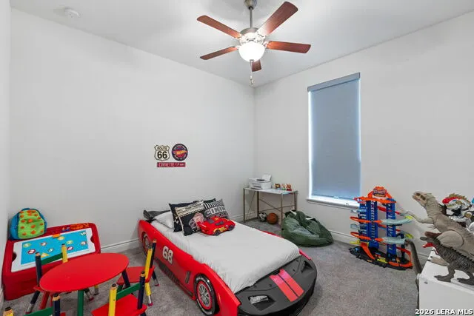
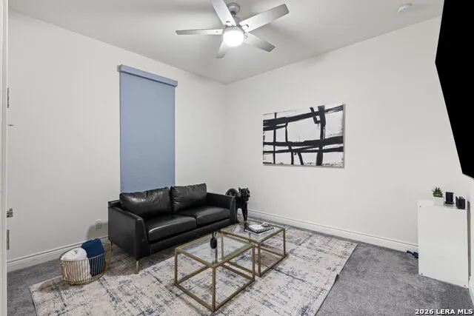
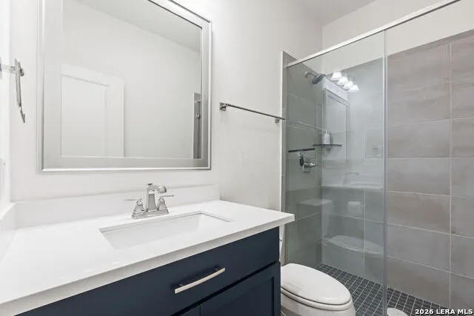
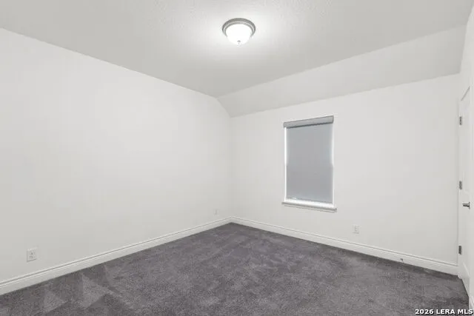
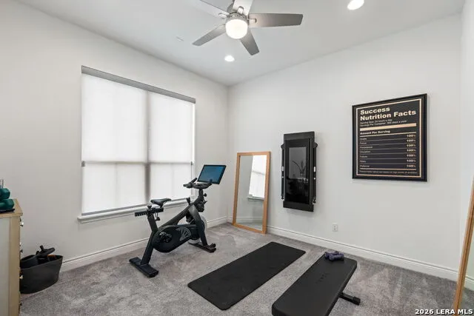
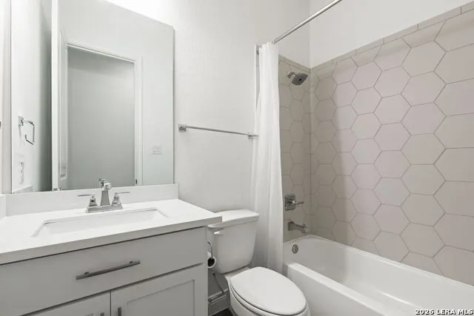
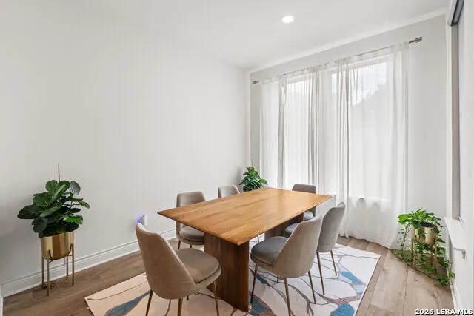
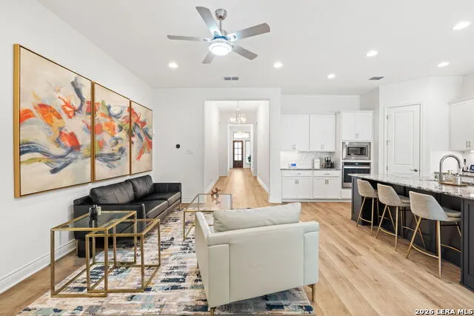
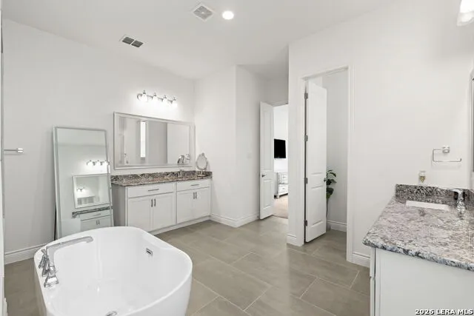
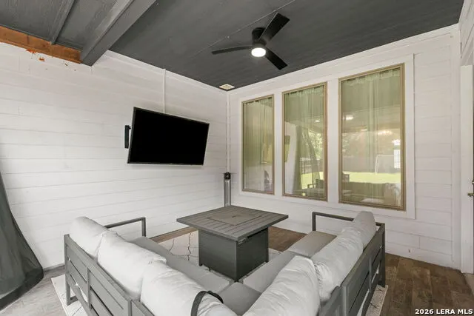
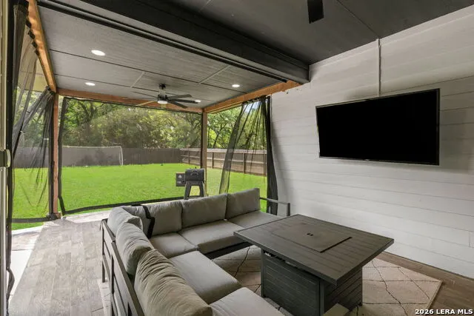
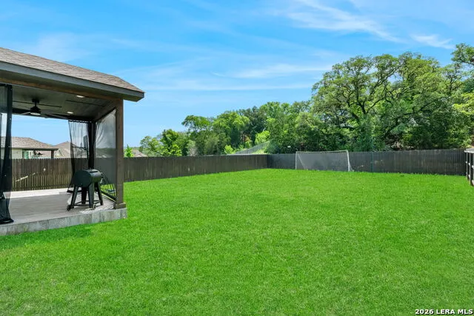
Located in the gated community of Fair Oaks Ranch, this beautifully designed Monticello home offers 4 bedrooms, 3 baths, and over 2,500 square feet of thoughtfully designed living space. The open-concept layout is filled with abundant natural light, soaring ceilings, and luxury flooring throughout. A spacious living area flows seamlessly into the oversized island kitchen featuring built-in stainless steel appliances, gas cooking, and generous prep and entertaining space. The private backyard is designed for both relaxation and entertaining, complete with an extended covered patio and plenty of room to enjoy the peaceful setting. Ideally situated just minutes from top-rated Boerne ISD schools, I-10, H-E-B, dining, and scenic walking trails, this home delivers elevated living in one of Fair Oaks Ranch's most desirable gated neighborhoods.
| Elementary School | Middle School | High School |
|---|---|---|
| Van Raub Elementary School | Boerne Middle S | Boerne High School |
| Price History | |
|---|---|
| 4/30/2026 | Listed $575,000 |
| 5/20/2026 | 3$560,000 |
| 6/7/2026 | 2$550,000 |
| 8/18/2026 | 2$540,000 |
General Features
| Living Area | 2555 |
|---|---|
| Construction | Pre-Owned |
| Heating | Central |
| Cooling | One Central |
| Bathrooms | 3 |
| HOA Fee | 130 |
| Subdivision | ELKHORN RIDGE |
| Builder | Monticello |
| Class | Single Residential |
| Type | Single Family Detached |
| Style | Contemporary |
| Roof | Composition |
| HOA Mandatory | Mandatory |
| Status | Active |
| HOA Frequency | Annually |
| Attached Garage | No |
| HOA Name | FAIR OAKS RANCH HOMEOWNERS ASSOCIATION |
| Neighborhood Amenities | Controlled Access |
| HOA Fee 2 | 190.33 |
| Multiple HOA | Yes |
| Area | 1006 |
| Year Built | 2021 |
| High School | Boerne |
| School District | Boerne |
| Proposed Terms | Conventional,FHA,VA,Cash |
| Elementary School | Van Raub |
| Middle School | Boerne Middle S |
| Legal Description | Cb 4708H (Elkhorn Ridge Ut-5),Lot 211 |
| Taxes | 5603.22 |
Interior Features
| Kitchen Length | 10 |
|---|---|
| Kitchen Width | 20 |
| Total Bedrooms | 4 |
| Full Baths | 3 |
| Interior Features | One Living Area,Eat-In Kitchen,Island Kitchen,Breakfast Bar,Study/Library,Media Room,Utility Room Inside,1st Floor Lvl/No Steps,High Ceilings,Open Floor Plan,High Speed Internet,Walk in Closets |
| Stories | 1 |
| Dining Room Length | 10 |
| Dining Room Width | 12 |
| Flooring | Carpeting,Ceramic Tile |
| Utility Room Length | 7 |
| Utility Room Width | 6 |
| Heating Fuel | Natural Gas |
| Bedroom2 Width | 12 |
| Bedroom3 Length | 13 |
| Bedroom3 Width | 12 |
| Bedroom4 Length | 12 |
| Bedroom4 Width | 12 |
| Entry Room Length | 42 |
| Entry Room Width | 6 |
| Family Room Length | 14 |
| Study/Office Length | 12 |
| Study/Office Width | 12 |
| WINDOW COVERINGS | All Remain |
Exterior Features
| Exterior | Stone/Rock,Stucco |
|---|---|
| Foundation | Slab |
| Pool (Y/N) | No |
| Exterior Features | Covered Patio,Privacy Fence,Sprinkler System |
| Pool | None |
| Lot Size | 0.222 |
| Water/Sewer | City |
| Inclusions | Ceiling Fans,Washer Connection,Dryer Connection,Cook Top,Built-In Oven,Microwave Oven,Stove/Range,Disposal,Dishwasher,Water Softener (Leased),Electric Water Heater,Garage Door Opener |
| Garage Parking | Two Car Garage |
Amenities
- Foreclosure
- Views
- Short Sale
- New Construction
- Adult 55+
- Lease To Own
- No HOA Fees
- Furnished
- Primary On Main
- Air Conditioning
- Seller Finance
- Green
- Fixer Upper
- Horse
- Golf
- Fireplace
- Deck
- Garage
- Basement
- Pool
Property vs Single Family Average in 78015
Price
Taxes
Year Built
Visits
In The Neighborhood
Just Listed
Fair Oaks Ranch
$ 759,900
- Type
- Single Family
- Size
- 3,666 SqFt
- Rooms
- 4 Beds + 4 Baths
Magnolia Realty 830-885-5337
Just Listed
Fair Oaks Ranch
$ 775,000
- Type
- Single Family
- Size
- 3,539 SqFt
- Rooms
- 4 Beds + 4.5 Baths
Central Metro Realty 737-249-9010
Reduced
Fair Oaks Ranch
$ 625,000
- Type
- Single Family
- Size
- 2,329 SqFt
- Rooms
- 4 Beds + 3 Baths
Magnolia Realty 830-885-5337
Reduced
Boerne
$ 529,900
- Type
- Single Family
- Size
- 2,568 SqFt
- Rooms
- 4 Beds + 3.5 Baths
Premier Realty Group Platinum 210-641-1400
Reduced
Boerne
$ 535,000
- Type
- Single Family
- Size
- 2,734 SqFt
- Rooms
- 5 Beds + 4 Baths
eXp Realty 888-519-7431
Open House
Fair Oaks Ranch
$ 649,000
- Type
- Single Family
- Size
- 2,964 SqFt
- Rooms
- 4 Beds + 3 Baths
Keller Williams Boerne 830-816-3500
Reduced
Fair Oaks Ranch
$ 525,000
- Type
- Single Family
- Size
- 2,733 SqFt
- Rooms
- 4 Beds + 3.5 Baths
Key Realty 210-602-7616
 © 2026 North Texas Real Estate Information Systems, Inc. All rights reserved. Disclaimer: All information deemed reliable but not guaranteed and should be independently verified. All properties are subject to prior sale, change or withdrawal. Neither listing broker(s) nor San Antonio Office shall be responsible for any typographical errors, misinformation, misprints and shall be held totally harmless. The database information herein is provided from and copyrighted by the North Texas Real Estate
 The information being provided by Houston Association of REALTORS, Inc. is for the consumer's personal, non-commercial use and may not be used for any purpose other than to identify prospective properties consumers may be interested in purchasing. Any information relating to real estate for sale referenced on this web site comes from the Internet Data Exchange (IDX) program of the Houston Association of REALTORS, Inc. This web site may reference real estate listing(s) held by a brokerage firm other
 © 2026 Bryan College Station Regional Association of Realtors. All rights reserved. Information deemed to be reliable but not guaranteed. The data relating to real estate for sale on this website comes in part from the Broker Reciprocitysm Program. Real estate listings held by brokerage firms other than San Antonio Office are marked with the BR logo and detailed information about them includes the name of the listing brokers. Listing broker has attempted to offer accurate data, but buyers are
 Austin Board of REALTORS® Copyright ©2026 All rights reserved.
 Information provided courtesy of LERA MLS. IDX information is provided exclusively for consumers' personal, non-commercial use and may not be used for any purpose other than to identify prospective properties consumers may be interested in purchasing. Information is believed to be accurate but not guaranteed. Provided courtesy of LERA MLS. Copyright 2026 LERA MLS, All Rights Reserved. Data last updated September 14, 2026 6:45 PM UTC
 All information deemed reliable but not guaranteed. All properties are subject to prior sale, change or withdrawal. Neither listing broker(s) or information provider(s) shall be responsible for any typographical errors, misinformation, misprints and shall be held totally harmless. Listing(s) information is provided for consumer's personal, non-commercial use and may not be used for any purpose other than to identify prospective properties consumers may be interested in purchasing. The data relating
