
Address
1041 Spanish Trl, New Braunfels, TX
Price
$ 1,150,000
Property Attributes
- MLS#1998539
- TypeSingle Family
- Listing Status Active
- CountyCOMAL
- CityNew Braunfels
- Area2618
- NeighborhoodHavenwood At Hunters Crossing
- Zip78132
- StyleTwo Story,Traditional
- Year Built2012
- Taxes$ 11809
- Price$ 1,150,000
- Bedrooms4
- Full Bathrooms4
- Half Bathrooms1
- Sqr Footage3474
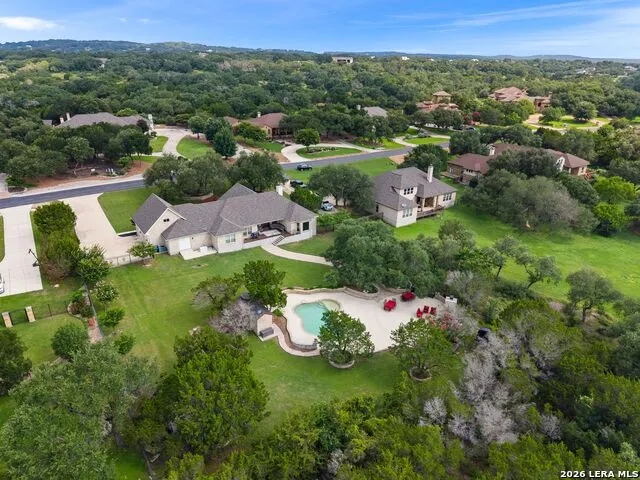
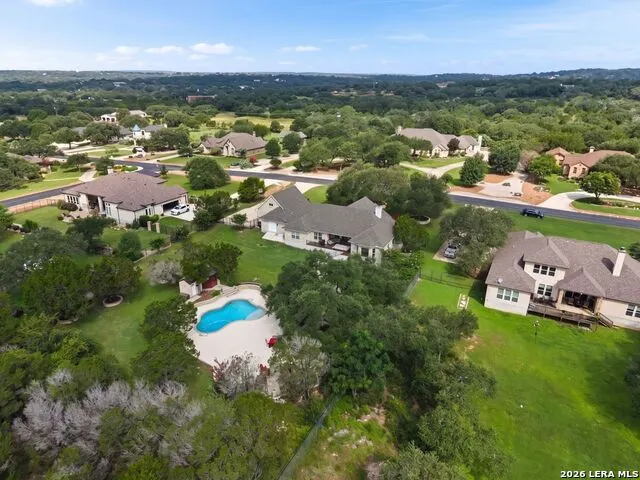
- Lot Size1.01 Acres
Data Source:
LERA MLS
Property Description
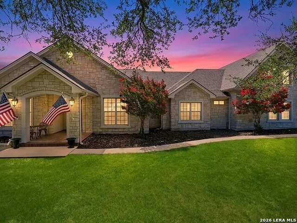
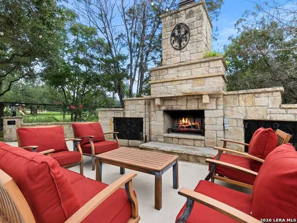
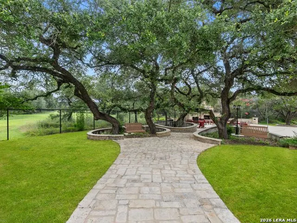
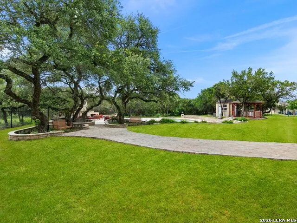
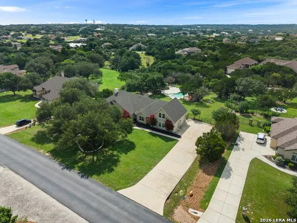
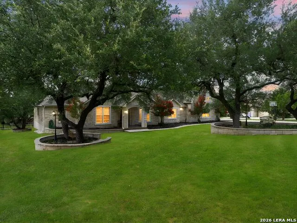
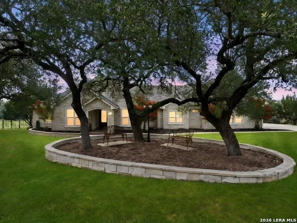
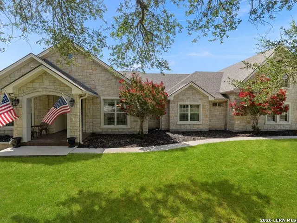
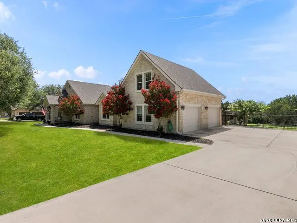
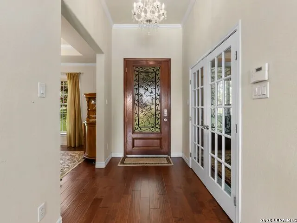
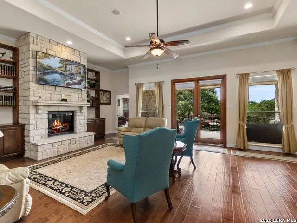
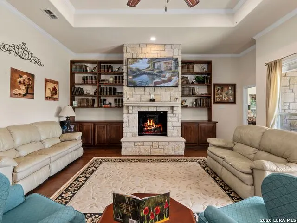
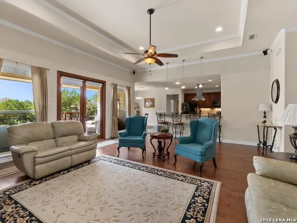
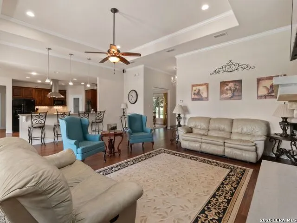
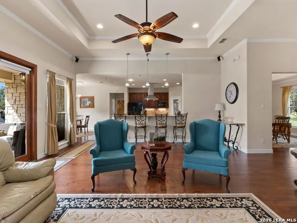
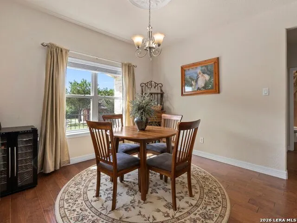
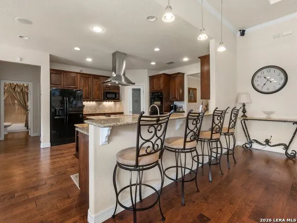
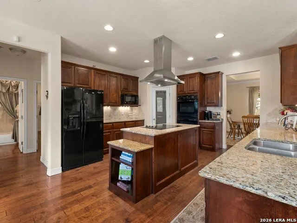
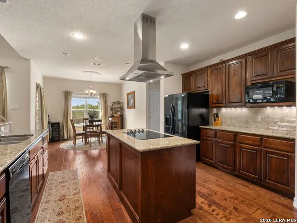
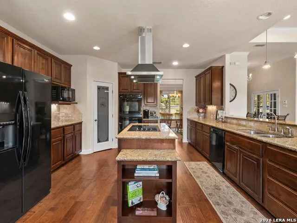
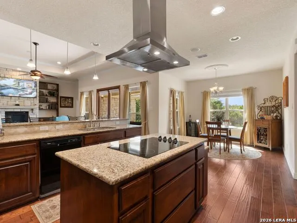
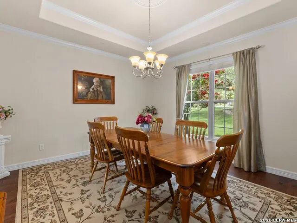
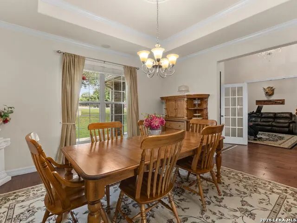
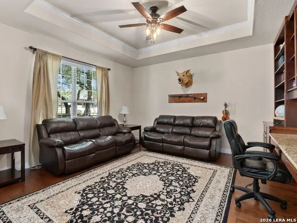
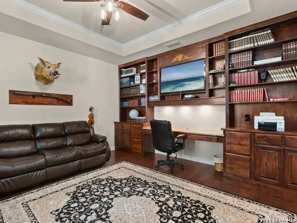
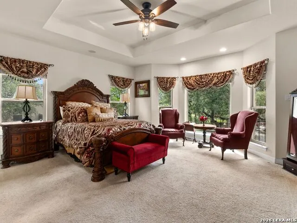
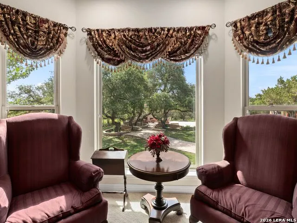
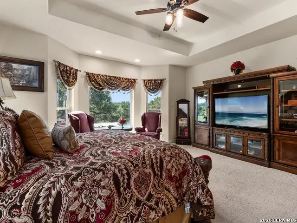
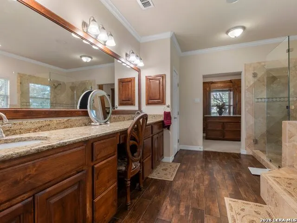
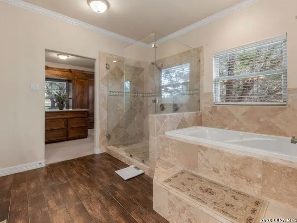
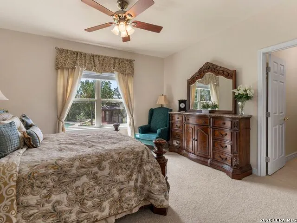
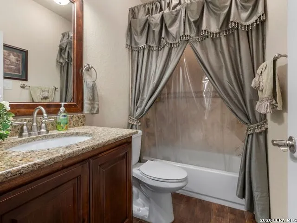
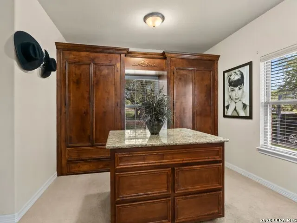
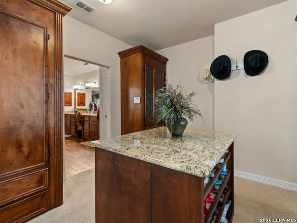
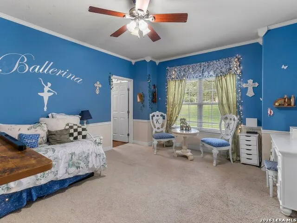
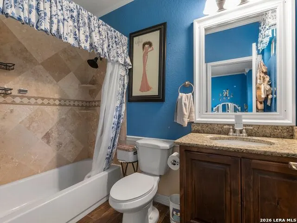
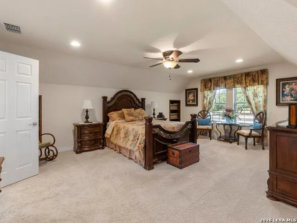
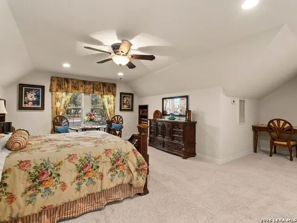
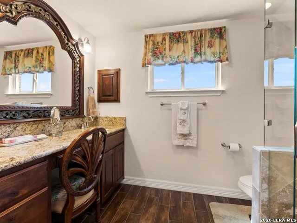
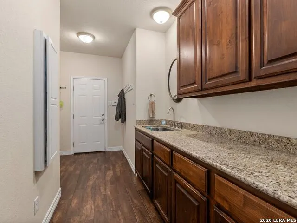
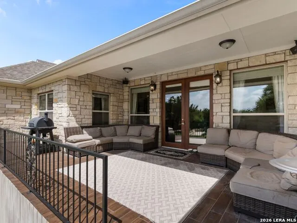
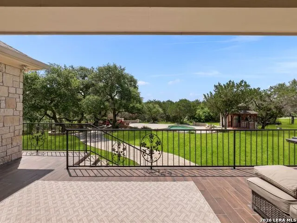
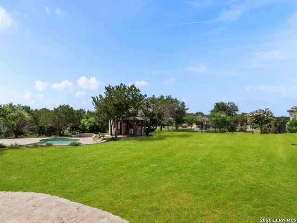
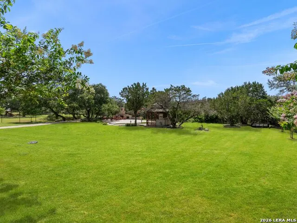
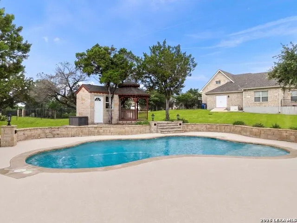
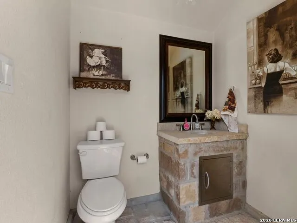
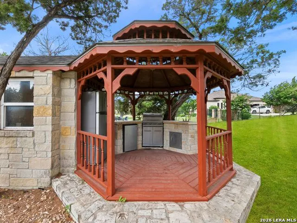
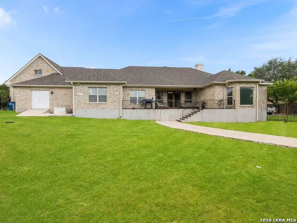
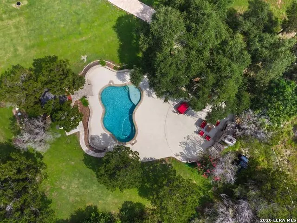
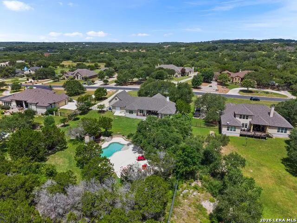
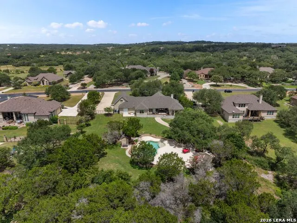
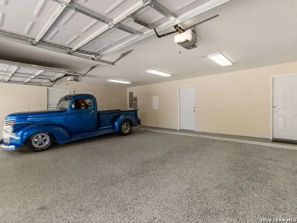
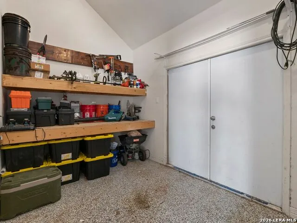
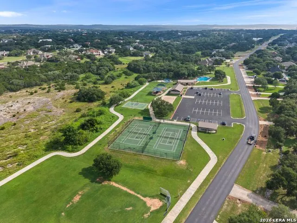
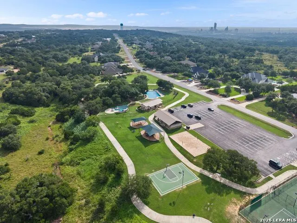
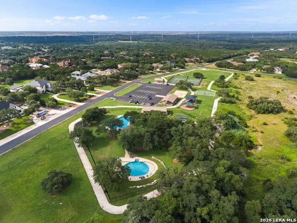
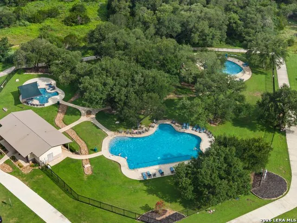
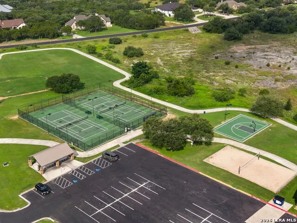
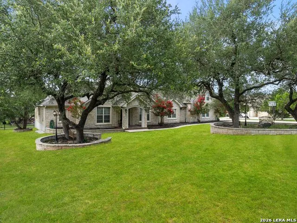
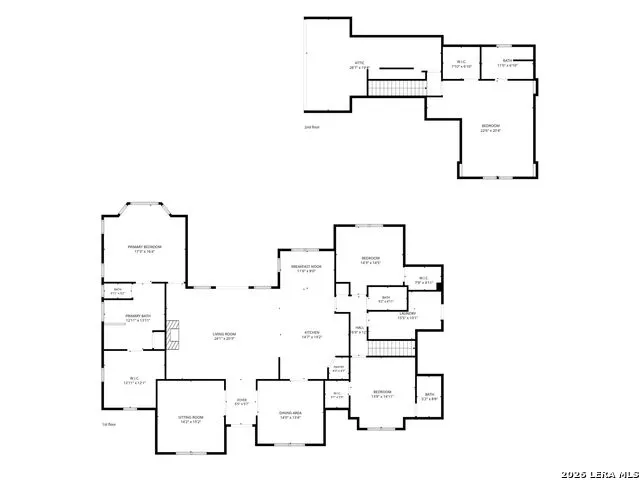
Experience resort-style living on 1.01 picturesque acres in the prestigious Havenwood community, where timeless craftsmanship, luxury amenities, and seamless indoor-outdoor living define an exceptional lifestyle. Designed for both everyday comfort and effortless entertaining, this beautifully appointed residence offers four bedrooms and four full baths, including three bedrooms and three baths on the main level, plus an oversized upstairs guest suite with its own private bath. Elegant living spaces include a dedicated study with custom built-in cabinetry, a formal dining room, an inviting living room, a sunny breakfast area, and a spacious island kitchen that serves as the heart of the home. The luxurious primary suite features three custom wardrobe systems, while quality craftsmanship is evident throughout with foam insulation in the exterior walls and roof rafters, motion-sensor lighting in the laundry room, Bose surround sound, and a whole-home multi-room audio system serving the primary suite, main living areas, garage, guest bath, and front porch. Designed for year-round enjoyment, the backyard is a true private retreat. A covered patio overlooks the resort-style swimming pool and an exceptional outdoor living area featuring a full outdoor kitchen, fireplace, outdoor bath, and an integrated speaker system built into the surrounding stone columns-creating the perfect setting for intimate evenings or large-scale entertaining. Premium upgrades include a 24 Kw Generac whole-house generator with a dedicated 500-gallon propane tank, front and rear landscape lighting controlled by built-in interior timers, an oversized 2 car garage with a workshop and separate storage room, custom attic storage, and a custom gun cabinet equipped with its own independent alarm system. Residents of Havenwood enjoy an outstanding collection of neighborhood amenities, including three swimming pools, a pavilion, playscape, volleyball, basketball and tennis courts, a baseball field, and miles of scenic roads winding through the community's beautiful natural surroundings-all just minutes from shopping, dining, and everyday conveniences.
| Elementary School | Middle School | High School |
|---|---|---|
| Hoffman Lane Elementary School | Church Hill Middle School | Canyon High School |
| Price History | |
|---|---|
| 7/8/2026 | Listed $1,150,000 |
General Features
| Living Area | 3474 |
|---|---|
| Energy Efficiency | Programmable Thermostat,Double Pane Windows,Foam Insulation,Ceiling Fans |
| Construction | Pre-Owned |
| Heating | Central |
| Cooling | One Central,Zoned |
| Half Baths | 1 |
| Bathrooms | 5 |
| HOA Fee | 1000 |
| Subdivision | HAVENWOOD AT HUNTERS CROSSING |
| Builder | UNKNOWN |
| Class | Single Residential |
| Type | Single Family Detached |
| Style | Two Story,Traditional |
| Roof | Composition |
| HOA Mandatory | Mandatory |
| Status | Active |
| HOA Frequency | Annually |
| Attached Garage | Yes |
| HOA Name | HAVENWOOD AT HUNTERS CROSSING PROPERTY OWNERS ASSOCIATION,INC. |
| Neighborhood Amenities | Pool,Tennis,Park/Playground,Basketball Court,Volleyball Court,Other - See Remarks |
| Home Faces | North,West |
| Multiple HOA | No |
| Area | 2618 |
| Year Built | 2012 |
| High School | Canyon |
| School District | Comal |
| Proposed Terms | Conventional,VA,Cash |
| Elementary School | Hoffman Lane |
| Middle School | Church Hill |
| Legal Description | Havenwood At Hunters Crossing 3,Lot 311 |
| Potential Short Sale | No |
| Taxes | 11809 |
Interior Features
| Kitchen Length | 15 |
|---|---|
| Kitchen Width | 19 |
| Total Bedrooms | 4 |
| Full Baths | 4 |
| Interior Features | One Living Area,Separate Dining Room,Eat-In Kitchen,Two Eating Areas,Island Kitchen,Breakfast Bar,Walk-In Pantry,Study/Library,Shop,Utility Room Inside,High Ceilings,Open Floor Plan,Cable TV Availabl |
| Stories | 2 |
| Dining Room Length | 14 |
| Dining Room Width | 13 |
| Breakfast Room Length | 12 |
| Breakfast Room Width | 8 |
| Flooring | Carpeting,Ceramic Tile,Wood |
| Living Room Width | 20 |
| Utility Room Length | 15 |
| Utility Room Width | 10 |
| Heating Fuel | Electric |
| # of Fireplaces | 1 |
| Bedroom2 Width | 15 |
| Bedroom3 Length | 14 |
| Bedroom3 Width | 14 |
| Bedroom4 Length | 23 |
| Bedroom4 Width | 20 |
| Entry Room Length | 6 |
| Entry Room Width | 10 |
| Living Room Length | 24 |
| Study/Office Length | 14 |
| Study/Office Width | 15 |
| WINDOW COVERINGS | Some Remain |
Exterior Features
| Exterior | 4 Sides Masonry,Stone/Rock |
|---|---|
| Foundation | Slab |
| Pool (Y/N) | Yes |
| Exterior Features | Patio Slab,Covered Patio,Bar-B-Que Pit/Grill,Wrought Iron Fence,Sprinkler System,Double Pane Windows,Gazebo,Has Gutters,Special Yard Lighting,Mature Trees,Wire Fence,Outdoor Kitchen |
| Pool | In Ground Pool |
| Lot Size | 1.01 |
| Water/Sewer | Water System,Aerobic Septic |
| Lot Description | 1 - 2 Acres,Mature Trees (ext feat),Level |
| Inclusions | Ceiling Fans,Chandelier,Washer Connection,Dryer Connection,Cook Top,Built-In Oven,Disposal,Dishwasher,Ice Maker Connection,Smoke Alarm,Security System (Owned),Pre-Wired for Security,Electric Water He |
| Lot Improvements | Street Paved,Fire Hydrant w/in 500',Asphalt,Private Road |
| Garage Parking | Two Car Garage,Attached,Side Entry,Oversized |
Amenities
- Foreclosure
- Views
- Short Sale
- New Construction
- Adult 55+
- Lease To Own
- No HOA Fees
- Furnished
- Primary On Main
- Air Conditioning
- Seller Finance
- Green
- Fixer Upper
- Horse
- Golf
- Fireplace
- Deck
- Garage
- Basement
- Pool
Property vs Single Family Average in 78132
Price
Taxes
Year Built
Visits
In The Neighborhood
Reduced
New Braunfels
$ 699,000
- Type
- Single Family
- Size
- 2,671 SqFt
- Rooms
- 4 Beds + 2.5 Baths
Beycome Brokerage Realty LLC 804-656-5007
New Braunfels
$ 724,900
- Type
- Single Family
- Size
- 2,586 SqFt
- Rooms
- 4 Beds + 2.5 Baths
Keller Williams Heritage 210-493-3030
Reduced
New Braunfels
$ 999,900
- Type
- Single Family
- Size
- 4,703 SqFt
- Rooms
- 7 Beds + 5 Baths
Phyllis Browning Company 830-331-8450
Eco Friendly
New Braunfels
$ 949,900
- Type
- Single Family
- Size
- 3,606 SqFt
- Rooms
- 4 Beds + 3.5 Baths
Keller Williams Heritage 210-493-3030
Reduced
New Braunfels
$ 1,300,000
- Type
- Single Family
- Size
- 4,747 SqFt
- Rooms
- 7 Beds + 5 Baths
eXp Realty 888-519-7431
Reduced
New Braunfels
$ 974,998
- Type
- Single Family
- Size
- 4,138 SqFt
- Rooms
- 4 Beds + 4.5 Baths
Redfin Corporation 210-899-5499
Reduced
New Braunfels
$ 799,000
- Type
- Single Family
- Size
- 4,278 SqFt
- Rooms
- 5 Beds + 4 Baths
Rodriguez Collective 210-910-6841
 © 2026 North Texas Real Estate Information Systems, Inc. All rights reserved. Disclaimer: All information deemed reliable but not guaranteed and should be independently verified. All properties are subject to prior sale, change or withdrawal. Neither listing broker(s) nor San Antonio Office shall be responsible for any typographical errors, misinformation, misprints and shall be held totally harmless. The database information herein is provided from and copyrighted by the North Texas Real Estate
 The information being provided by Houston Association of REALTORS, Inc. is for the consumer's personal, non-commercial use and may not be used for any purpose other than to identify prospective properties consumers may be interested in purchasing. Any information relating to real estate for sale referenced on this web site comes from the Internet Data Exchange (IDX) program of the Houston Association of REALTORS, Inc. This web site may reference real estate listing(s) held by a brokerage firm other
 © 2026 Bryan College Station Regional Association of Realtors. All rights reserved. Information deemed to be reliable but not guaranteed. The data relating to real estate for sale on this website comes in part from the Broker Reciprocitysm Program. Real estate listings held by brokerage firms other than San Antonio Office are marked with the BR logo and detailed information about them includes the name of the listing brokers. Listing broker has attempted to offer accurate data, but buyers are
 Austin Board of REALTORS® Copyright ©2026 All rights reserved.
 Information provided courtesy of LERA MLS. IDX information is provided exclusively for consumers' personal, non-commercial use and may not be used for any purpose other than to identify prospective properties consumers may be interested in purchasing. Information is believed to be accurate but not guaranteed. Provided courtesy of LERA MLS. Copyright 2026 LERA MLS, All Rights Reserved. Data last updated September 14, 2026 6:45 PM UTC
 All information deemed reliable but not guaranteed. All properties are subject to prior sale, change or withdrawal. Neither listing broker(s) or information provider(s) shall be responsible for any typographical errors, misinformation, misprints and shall be held totally harmless. Listing(s) information is provided for consumer's personal, non-commercial use and may not be used for any purpose other than to identify prospective properties consumers may be interested in purchasing. The data relating
