
Price Reduction
Address
206 Post Oak Way, Shavano Park, TX
Price
$ 1,845,000
Property Attributes
- MLS#2003942
- TypeSingle Family
- Listing Status Active
- CountyBEXAR
- CityShavano Park
- Area0500
- NeighborhoodShavano Park
- Zip78230
- StyleOne Story,Contemporary
- Year Built1986
- Taxes$ 19589
- Price$ 1,845,000
- Bedrooms4
- Full Bathrooms3
- Half Bathrooms1
- Sqr Footage3754
- Lot Size0.917 Acres
Data Source:
LERA MLS
Property Description
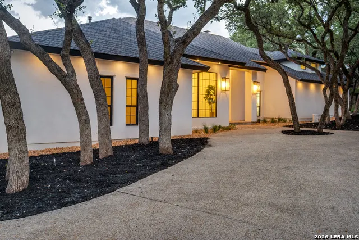
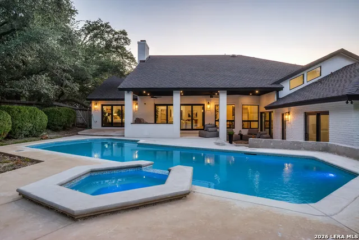
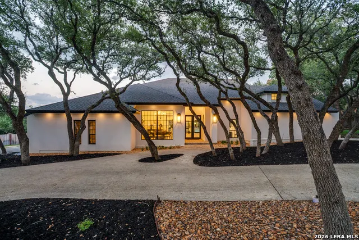
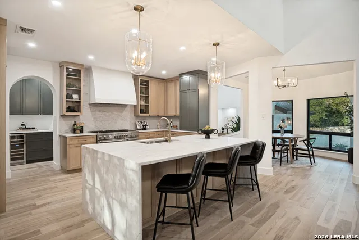
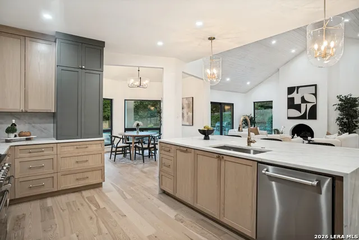
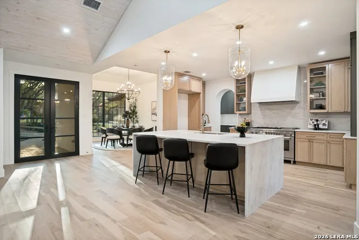
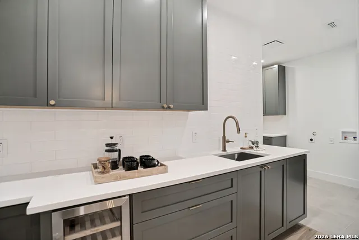
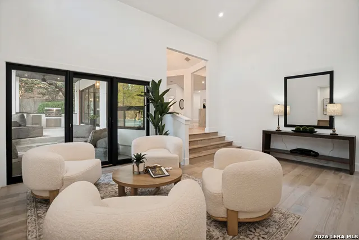
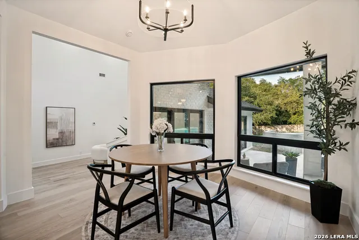
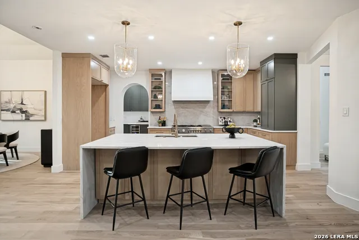
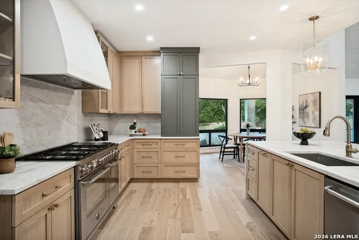
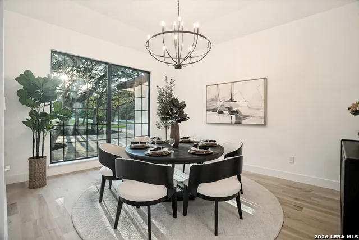
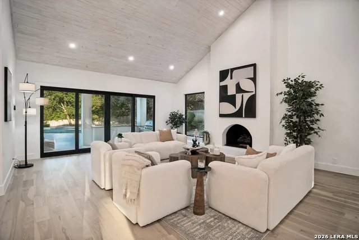
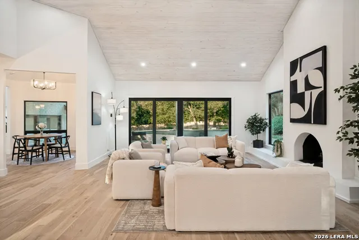
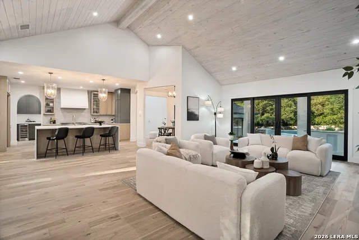
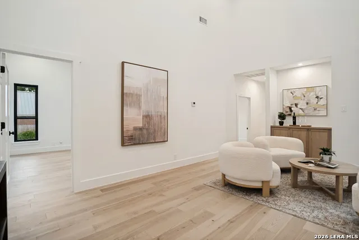
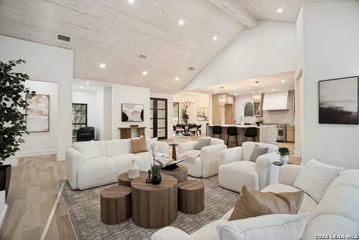
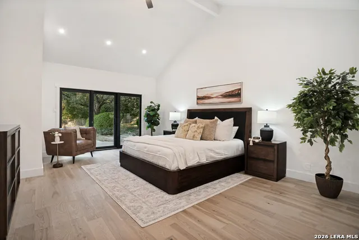
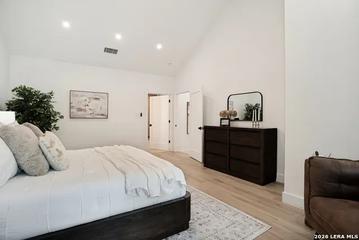
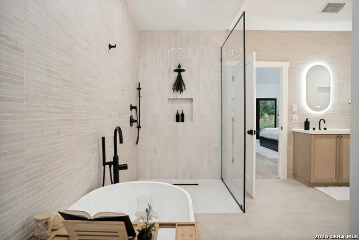
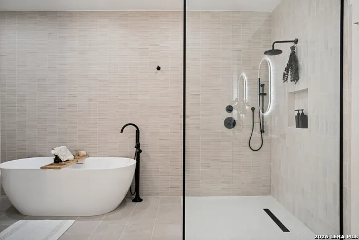
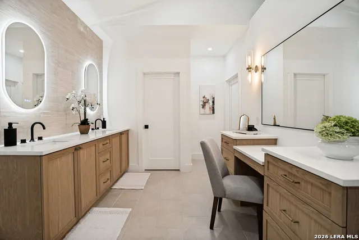
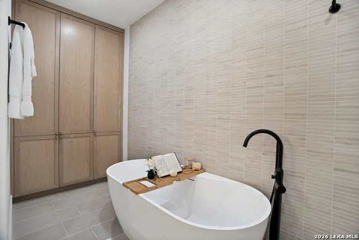
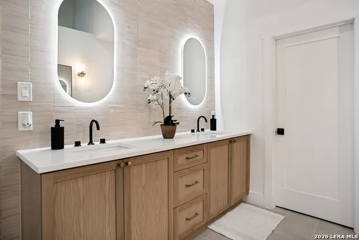
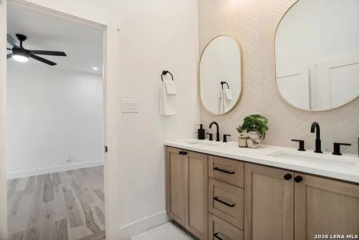
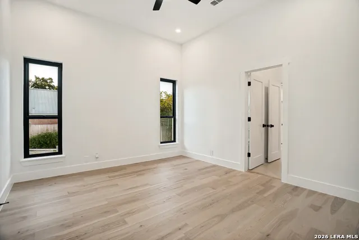
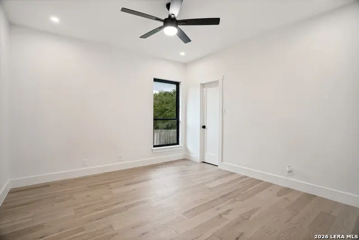
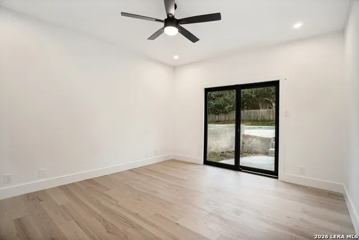
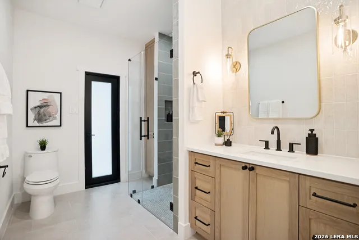
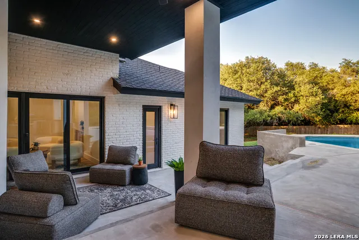
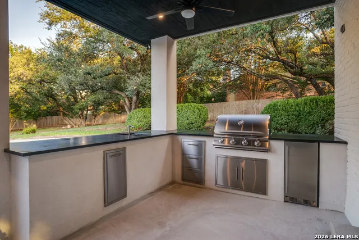
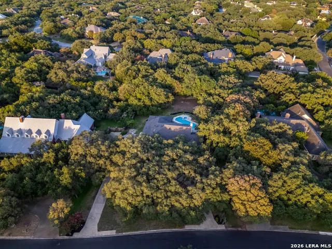
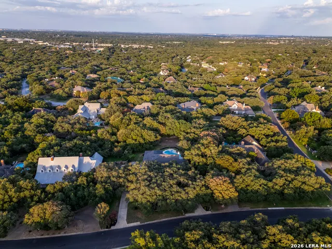
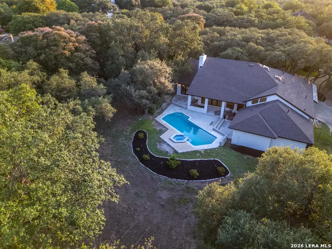
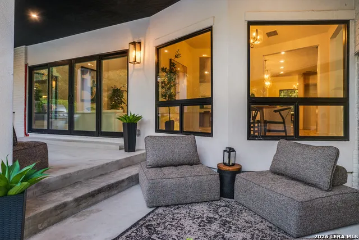
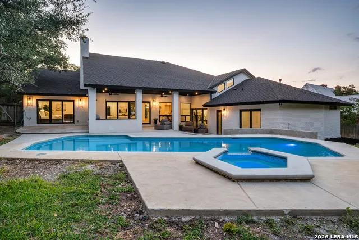
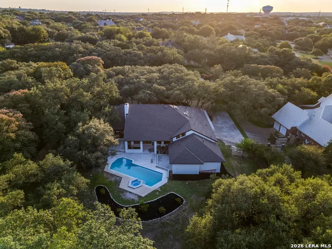
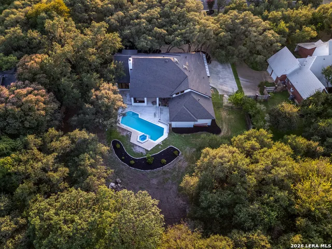
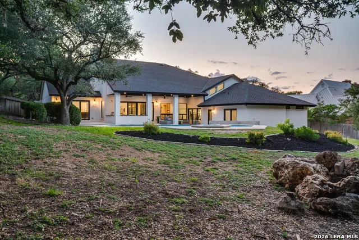
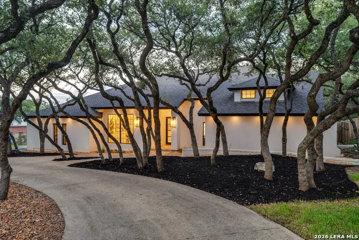
Get ready to fall in love. This is a rare find in Shavano Park - a stunning single-story custom estate set on a full acre of mature trees and wide-open possibility. Whether you're dreaming of a pool day, a garden retreat, or simply room to breathe, this is the private oasis you've been waiting for. Step through a dramatic custom steel front door, framed by striking black steel divided-light windows, and feel the difference immediately. This home has been completely reimagined from the studs out - all-new HVAC, plumbing, and electrical systems paired with 3/4-inch solid natural ash hardwood flooring flowing throughout an open-concept floor plan made for easy living and even easier entertaining. The kitchen is where this home truly shows off. Custom white oak cabinetry, glowing Taj Mahal quartzite countertops, and an oversized waterfall island crowned by a handcrafted stucco range hood create a space you'll never want to leave. Add in a professional-grade Italian appliance package and designer French Gold fixtures, hardware, and statement lighting, and you've got a kitchen worthy of every gathering. Just around the corner, an incredible butler's pantry delivers even more custom cabinetry, a prep sink, wine refrigerator, and storage galore - because in this home, there's a perfect place for everything. Your primary suite is a true escape: a spa-inspired bath with premium designer tile, a freestanding soaking tub, an oversized walk-in shower, custom cabinetry, and those same gorgeous French Gold fixtures throughout. Every corner of this home has a story - solid wood interior doors, designer lighting, a beautifully appointed laundry room, and a dramatic vaulted wood ceiling that adds instant warmth and wow-factor to the main living space. Then there's the backyard - your own slice of paradise. A newly rebuilt pool and spa set the stage, while a fully equipped outdoor kitchen with a built-in grill, refrigerator, prep sink, trash drawer, and sleek black granite countertops makes every day feel like a celebration. Add in an entire acre of mature trees for shade, privacy, and room to roam, and you have the ultimate Shavano Park retreat. This is single-story luxury living at its finest - a rare opportunity to own a meticulously renovated custom home in one of the most sought-after settings around. Come see it, walk through it, and fall in love with everything it has to offer.
| Elementary School | Middle School | High School |
|---|---|---|
| Blattman Elementary School | Hobby William P. Middle School | Clark High School |
| Price History | |
|---|---|
| 7/29/2026 | Listed $1,900,000 |
| 9/4/2026 | 3$1,845,000 |
General Features
| Living Area | 3754 |
|---|---|
| Construction | Pre-Owned |
| Heating | Central |
| Cooling | Two Central |
| Half Baths | 1 |
| Bathrooms | 4 |
| HOA Fee | 600 |
| Subdivision | SHAVANO PARK |
| Builder | unknown |
| Class | Single Residential |
| Type | Single Family Detached |
| Style | One Story,Contemporary |
| Roof | Composition |
| HOA Mandatory | Mandatory |
| Status | Active |
| HOA Frequency | Annually |
| Attached Garage | No |
| HOA Name | DIAMOND ASSOCIATION MANAGEMENT |
| Neighborhood Amenities | None |
| Multiple HOA | No |
| Area | 0500 |
| Year Built | 1986 |
| High School | Clark |
| School District | Northside |
| Proposed Terms | Conventional,VA,Cash,Investors OK |
| Elementary School | Blattman |
| Middle School | Hobby William P. |
| Legal Description | Cb: 5938 Lot: 1468 Shavano Park Unit-16A |
| Potential Short Sale | No |
| Taxes | 19589 |
Interior Features
| Kitchen Length | 20 |
|---|---|
| Kitchen Width | 15 |
| Total Bedrooms | 4 |
| Full Baths | 3 |
| Interior Features | Two Living Area,Separate Dining Room,Two Eating Areas,Island Kitchen,Walk-In Pantry,Utility Room Inside,High Ceilings,Open Floor Plan,All Bedrooms Downstairs,Laundry Main Level,Walk in Closets |
| Stories | 1 |
| Dining Room Length | 20 |
| Dining Room Width | 18 |
| Breakfast Room Length | 12 |
| Breakfast Room Width | 12 |
| Flooring | Wood |
| Living Room Width | 25 |
| Utility Room Length | 8 |
| Utility Room Width | 10 |
| Heating Fuel | Electric |
| # of Fireplaces | 1 |
| Bedroom2 Width | 12 |
| Bedroom3 Length | 13 |
| Bedroom3 Width | 12 |
| Bedroom4 Length | 12 |
| Bedroom4 Width | 14 |
| Family Room Length | 25 |
| Living Room Length | 30 |
| WINDOW COVERINGS | None Remain |
Exterior Features
| Exterior | 4 Sides Masonry,Stucco |
|---|---|
| Foundation | Slab |
| Pool (Y/N) | Yes |
| Exterior Features | Patio Slab,Covered Patio,Gas Grill,Privacy Fence,Sprinkler System,Special Yard Lighting,Mature Trees,Outdoor Kitchen |
| Pool | In Ground Pool,AdjoiningPool/Spa |
| Lot Size | 0.917 |
| Water/Sewer | Water System,Sewer System,City |
| Lot Description | 1/2-1 Acre,Mature Trees (ext feat),Level |
| Inclusions | Ceiling Fans,Washer Connection,Dryer Connection,Self-Cleaning Oven,Microwave Oven,Stove/Range,Gas Cooking,Disposal,Dishwasher,Vent Fan,Smoke Alarm,Garage Door Opener,Solid Counter Tops,Custom Cabinet |
| Lot Improvements | Street Paved |
| Garage Parking | Four or More Car Garage |
Amenities
- Foreclosure
- Views
- Short Sale
- New Construction
- Adult 55+
- Lease To Own
- No HOA Fees
- Furnished
- Primary On Main
- Air Conditioning
- Seller Finance
- Green
- Fixer Upper
- Horse
- Golf
- Fireplace
- Deck
- Garage
- Basement
- Pool
Property vs Single Family Average in 78230
Price
Taxes
Year Built
Visits
In The Neighborhood
Shavano Park
$ 715,000
- Type
- Single Family
- Size
- 3,692 SqFt
- Rooms
- 4 Beds + 4 Baths
BHHS PenFed Realty 210-545-7653
Reduced
Shavano Park
$ 839,000
- Type
- Single Family
- Size
- 3,005 SqFt
- Rooms
- 4 Beds + 3.5 Baths
Home Team of America 210-490-8000
 © 2026 North Texas Real Estate Information Systems, Inc. All rights reserved. Disclaimer: All information deemed reliable but not guaranteed and should be independently verified. All properties are subject to prior sale, change or withdrawal. Neither listing broker(s) nor San Antonio Office shall be responsible for any typographical errors, misinformation, misprints and shall be held totally harmless. The database information herein is provided from and copyrighted by the North Texas Real Estate
 The information being provided by Houston Association of REALTORS, Inc. is for the consumer's personal, non-commercial use and may not be used for any purpose other than to identify prospective properties consumers may be interested in purchasing. Any information relating to real estate for sale referenced on this web site comes from the Internet Data Exchange (IDX) program of the Houston Association of REALTORS, Inc. This web site may reference real estate listing(s) held by a brokerage firm other
 © 2026 Bryan College Station Regional Association of Realtors. All rights reserved. Information deemed to be reliable but not guaranteed. The data relating to real estate for sale on this website comes in part from the Broker Reciprocitysm Program. Real estate listings held by brokerage firms other than San Antonio Office are marked with the BR logo and detailed information about them includes the name of the listing brokers. Listing broker has attempted to offer accurate data, but buyers are
 Austin Board of REALTORS® Copyright ©2026 All rights reserved.
 Information provided courtesy of LERA MLS. IDX information is provided exclusively for consumers' personal, non-commercial use and may not be used for any purpose other than to identify prospective properties consumers may be interested in purchasing. Information is believed to be accurate but not guaranteed. Provided courtesy of LERA MLS. Copyright 2026 LERA MLS, All Rights Reserved. Data last updated September 16, 2026 4:00 PM UTC
 All information deemed reliable but not guaranteed. All properties are subject to prior sale, change or withdrawal. Neither listing broker(s) or information provider(s) shall be responsible for any typographical errors, misinformation, misprints and shall be held totally harmless. Listing(s) information is provided for consumer's personal, non-commercial use and may not be used for any purpose other than to identify prospective properties consumers may be interested in purchasing. The data relating
