
Price Reduction
Address
9634 Jason Bnd, Helotes, TX
Price
$ 729,000
Property Attributes
- MLS#2010597
- TypeSingle Family
- Listing Status Active
- CountyBEXAR
- CityHelotes
- Area1001
- NeighborhoodFossil Springs Ranch
- Zip78023
- StyleTwo Story,Traditional
- Year Built2001
- Taxes$ 16386
- Price$ 729,000
- Bedrooms4
- Full Bathrooms3
- Half Bathrooms1
- Sqr Footage4155
- Lot Size0.571 Acres
Data Source:
LERA MLS
Property Description
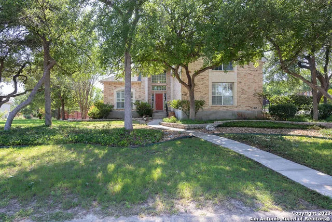
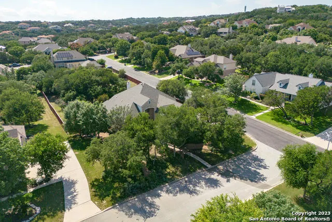
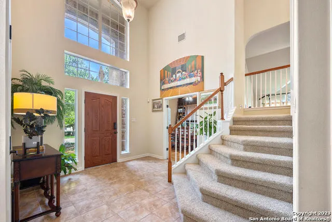
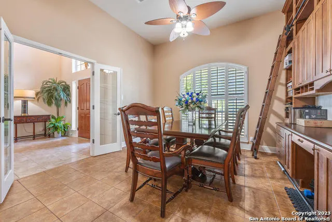
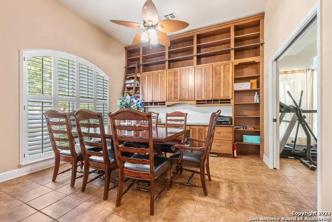
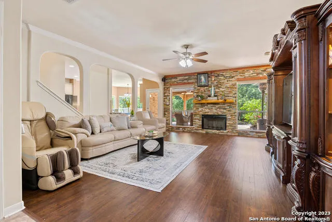
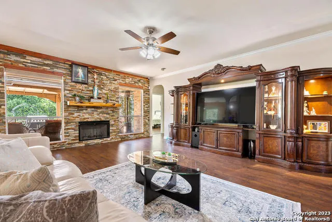
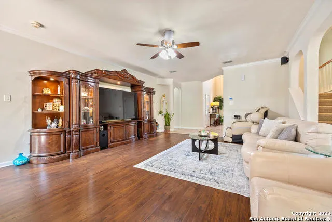
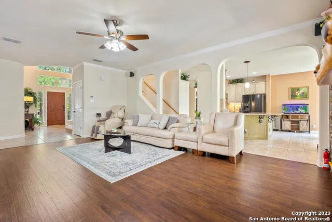
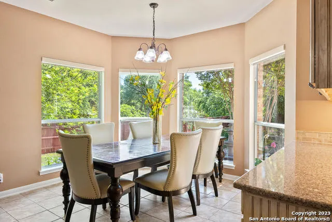
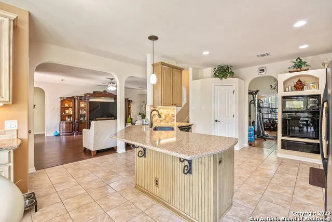
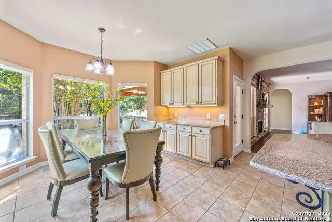
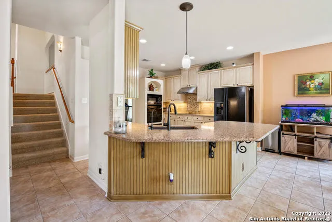
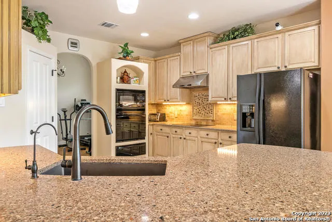
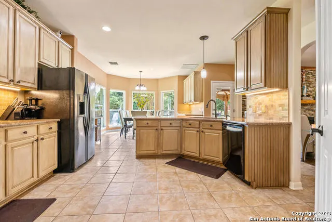
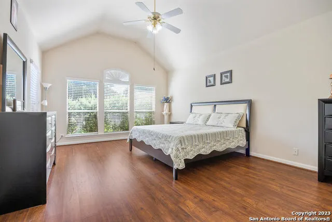
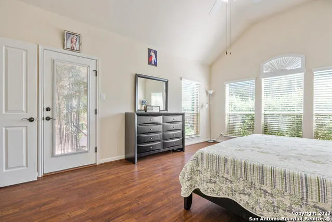
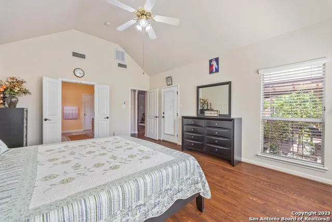
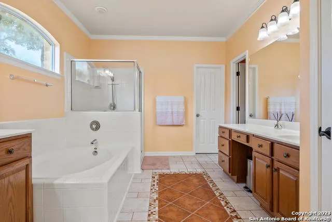
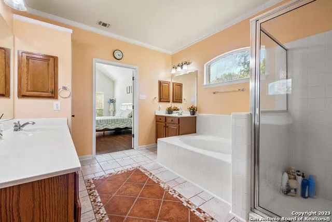
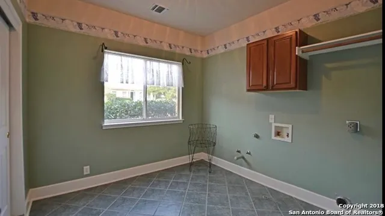
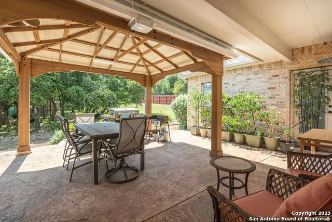
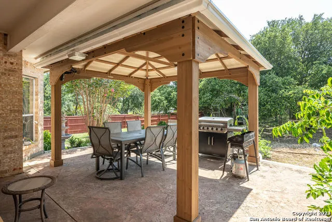
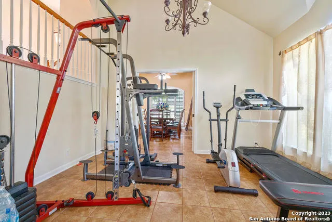
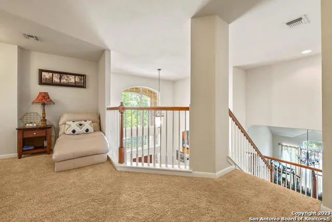
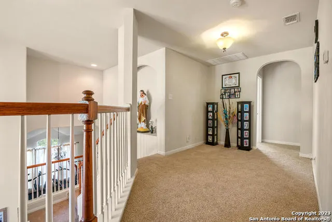
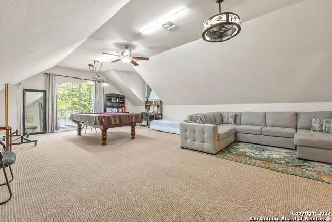
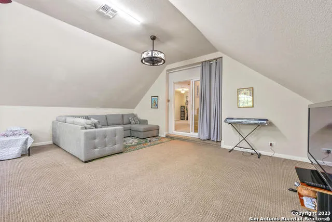
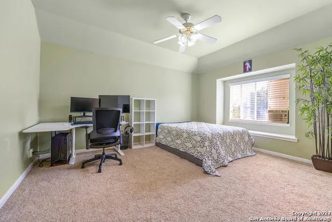
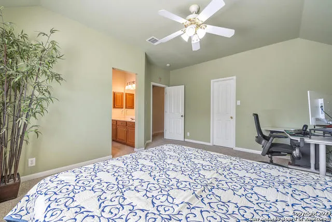
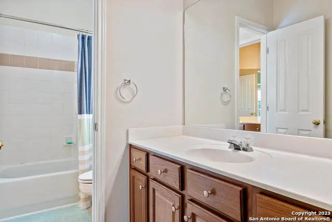
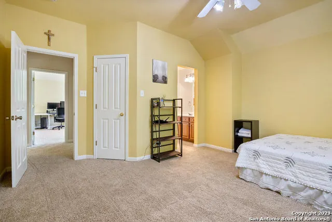
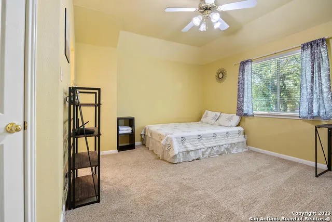
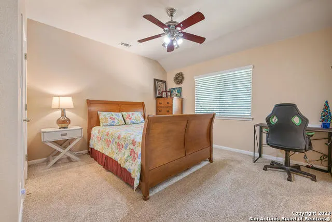
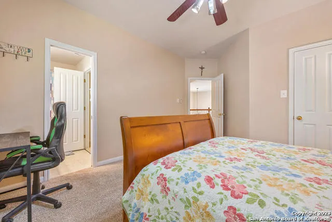
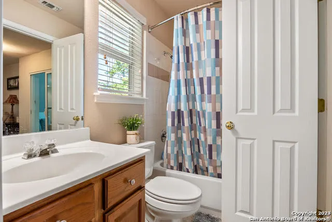
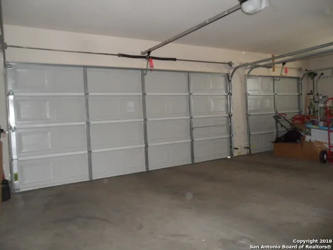
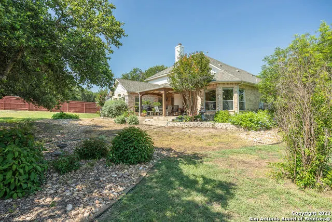
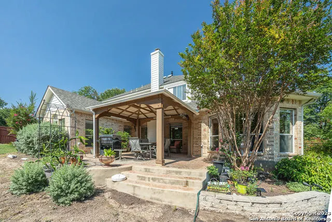
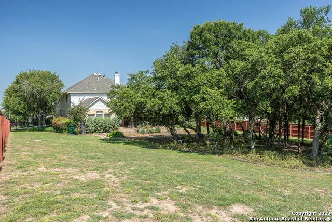
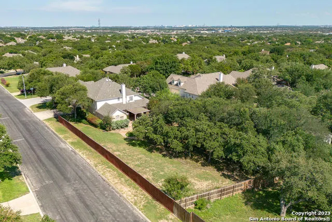
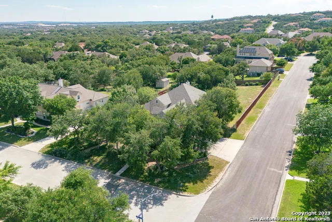
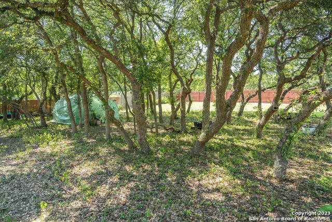
PRICE ADJUSTED - MOTIVATED SELLER! A BIG place with PLENTY of room for family & friends! This well maintained 4,155 sq. foot home is on a 1/2+ acre level, corner lot w/mature trees & fenced back yard.This is a split bedroom floorplan w/private master suite downstairs & has 3 bedrooms w/2 full baths plus a HUGE 20x30 Game Room w/pool table upstairs. The home features a grand 2 story entry w/dual staircase, there is a 16x24 Family Room w/FP, the kitchen has Silestone counters, GE Profile appliances & bayed breakfast area. There is a separate dining room as well as a study w/built-in bookcases & rolling ladder too! There is also a large 10x10 Utility Room, plus a Covered Patio in the back & the home offers a 3 car side entry garage. Survey, disclosures & virtual tour are all available on line. Owners are rwady to get this one sold - take a look at this big, beautiful home & bring us an offer!
| Elementary School | Middle School | High School |
|---|---|---|
| Helotes Elementary School | Gus Garcia Middle School | O'Connor High School |
| Price History | |
|---|---|
| 8/21/2026 | Listed $739,000 |
| 9/3/2026 | 2$729,000 |
General Features
| Living Area | 4155 |
|---|---|
| Energy Efficiency | Tankless Water Heater,13-15 SEER AX,Programmable Thermostat,12 + Attic Insulation,Double Pane Windows,Radiant Barrier,Ceiling Fans |
| Construction | Pre-Owned |
| Heating | Central,Zoned,2 Units |
| Cooling | Two Central,Zoned |
| Half Baths | 1 |
| Bathrooms | 4 |
| HOA Fee | 350 |
| Subdivision | FOSSIL SPRINGS RANCH |
| Builder | Connell Barron |
| Class | Single Residential |
| Type | Single Family Detached |
| Style | Two Story,Traditional |
| Roof | Composition |
| HOA Mandatory | Mandatory |
| Miscellaneous | Virtual Tour |
| Status | Active |
| HOA Frequency | Annually |
| Attached Garage | Yes |
| HOA Name | FOSSIL SPRINGS RANCH HOMEOWNERS ASSOCIATION |
| Neighborhood Amenities | Pool |
| Home Faces | West |
| Multiple HOA | No |
| Area | 1001 |
| Year Built | 2001 |
| High School | O'Connor |
| School District | Northside |
| Proposed Terms | Conventional,Cash,Investors OK,Other |
| Elementary School | Helotes |
| Middle School | Gus Garcia |
| Legal Description | Cb 4527A Blk 2 Lot 17 (Los Cedros West Ut-2A) |
| Potential Short Sale | No |
| Taxes | 16386.87 |
Interior Features
| Kitchen Length | 13 |
|---|---|
| Kitchen Width | 14 |
| Total Bedrooms | 4 |
| Full Baths | 3 |
| Interior Features | Two Living Area,Separate Dining Room,Eat-In Kitchen,Two Eating Areas,Breakfast Bar,Study/Library,Game Room,Utility Room Inside,1st Floor Lvl/No Steps,High Ceilings,Open Floor Plan,Cable TV Available, |
| Stories | 2 |
| Dining Room Length | 11 |
| Dining Room Width | 13 |
| Breakfast Room Length | 12 |
| Breakfast Room Width | 13 |
| Flooring | Carpeting,Ceramic Tile |
| Utility Room Length | 10 |
| Utility Room Width | 10 |
| Heating Fuel | Natural Gas |
| # of Fireplaces | 1 |
| Bedroom2 Width | 14 |
| Bedroom3 Length | 12 |
| Bedroom3 Width | 15 |
| Bedroom4 Length | 12 |
| Bedroom4 Width | 14 |
| Entry Room Length | 10 |
| Entry Room Width | 11 |
| Family Room Length | 17 |
| Study/Office Length | 13 |
| Study/Office Width | 13 |
| WINDOW COVERINGS | Some Remain |
Exterior Features
| Exterior | Brick,4 Sides Masonry |
|---|---|
| Foundation | Slab |
| Pool (Y/N) | No |
| Exterior Features | Patio Slab,Privacy Fence,Sprinkler System,Double Pane Windows,Storage Building/Shed,Gazebo,Has Gutters,Mature Trees |
| Lot Dimensions | 105 x 220 |
| Pool | None |
| Lot Size | 0.571 |
| Water/Sewer | Water System,Sewer System |
| Lot Description | Corner,1/2-1 Acre,Mature Trees (ext feat),Level |
| Inclusions | Ceiling Fans,Washer Connection,Dryer Connection,Cook Top,Built-In Oven,Microwave Oven,Disposal,Dishwasher,Ice Maker Connection,Water Softener (owned),Smoke Alarm,Security System (Owned),Garage Door O |
| Lot Improvements | Street Paved,Curbs,Sidewalks,Streetlights,Asphalt |
| Garage Parking | Three Car Garage,Attached,Side Entry |
Amenities
- Foreclosure
- Views
- Short Sale
- New Construction
- Adult 55+
- Lease To Own
- No HOA Fees
- Furnished
- Primary On Main
- Air Conditioning
- Seller Finance
- Green
- Fixer Upper
- Horse
- Golf
- Fireplace
- Deck
- Garage
- Basement
- Pool
Property vs Single Family Average in 78023
Price
Taxes
Year Built
Visits
 © 2026 North Texas Real Estate Information Systems, Inc. All rights reserved. Disclaimer: All information deemed reliable but not guaranteed and should be independently verified. All properties are subject to prior sale, change or withdrawal. Neither listing broker(s) nor San Antonio Office shall be responsible for any typographical errors, misinformation, misprints and shall be held totally harmless. The database information herein is provided from and copyrighted by the North Texas Real Estate
 The information being provided by Houston Association of REALTORS, Inc. is for the consumer's personal, non-commercial use and may not be used for any purpose other than to identify prospective properties consumers may be interested in purchasing. Any information relating to real estate for sale referenced on this web site comes from the Internet Data Exchange (IDX) program of the Houston Association of REALTORS, Inc. This web site may reference real estate listing(s) held by a brokerage firm other
 © 2026 Bryan College Station Regional Association of Realtors. All rights reserved. Information deemed to be reliable but not guaranteed. The data relating to real estate for sale on this website comes in part from the Broker Reciprocitysm Program. Real estate listings held by brokerage firms other than San Antonio Office are marked with the BR logo and detailed information about them includes the name of the listing brokers. Listing broker has attempted to offer accurate data, but buyers are
 Austin Board of REALTORS® Copyright ©2026 All rights reserved.
 Information provided courtesy of LERA MLS. IDX information is provided exclusively for consumers' personal, non-commercial use and may not be used for any purpose other than to identify prospective properties consumers may be interested in purchasing. Information is believed to be accurate but not guaranteed. Provided courtesy of LERA MLS. Copyright 2026 LERA MLS, All Rights Reserved. Data last updated September 16, 2026 4:00 PM UTC
 All information deemed reliable but not guaranteed. All properties are subject to prior sale, change or withdrawal. Neither listing broker(s) or information provider(s) shall be responsible for any typographical errors, misinformation, misprints and shall be held totally harmless. Listing(s) information is provided for consumer's personal, non-commercial use and may not be used for any purpose other than to identify prospective properties consumers may be interested in purchasing. The data relating
