
Address
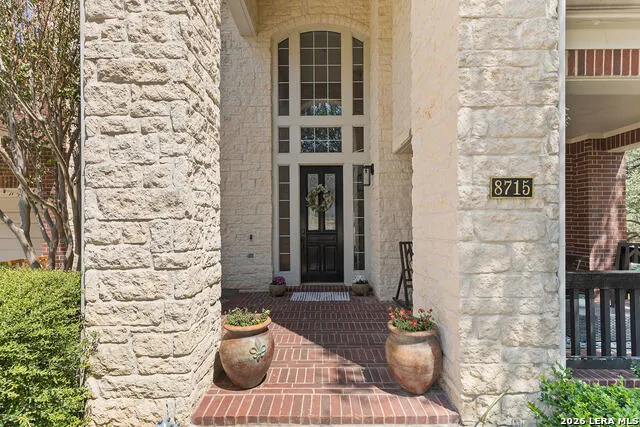
8715 Timberland Trl, Boerne, TX
Price
$ 875,000
Property Attributes
- MLS#2013021
- TypeSingle Family
- Listing Status Active
- CountyBEXAR
- CityBoerne
- Area1006
- NeighborhoodThe Woods At Fair Oaks
- Zip78015
- StyleTwo Story
- Year Built2003
- Taxes$ 12761
- Price$ 875,000
- Bedrooms4
- Full Bathrooms3
- Half Bathrooms1
- Sqr Footage3777
- Lot Size0.9 Acres
Data Source:
LERA MLS
Property Description
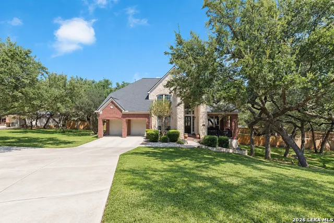
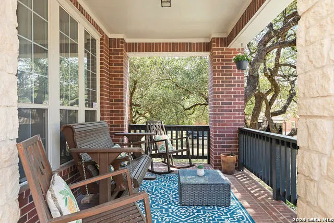
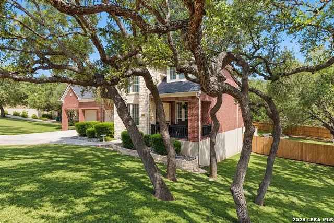
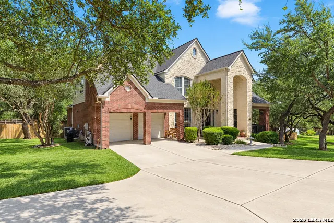
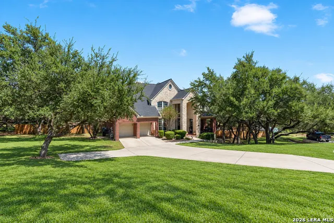
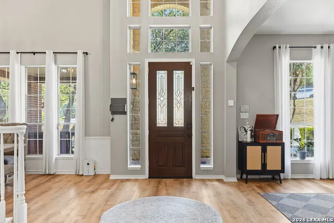
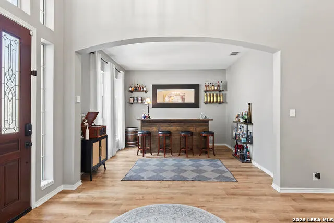
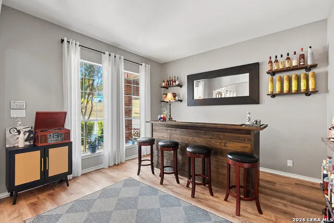
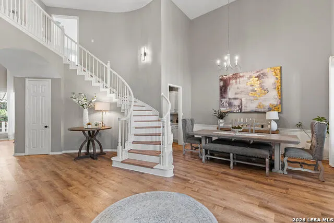
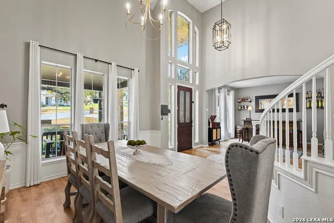
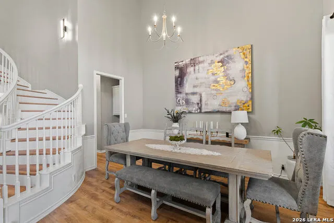
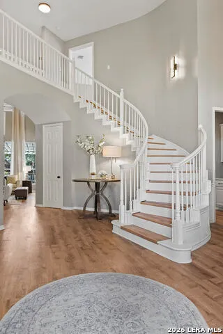
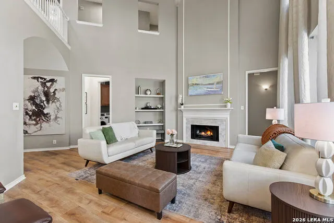
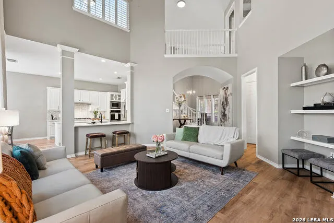
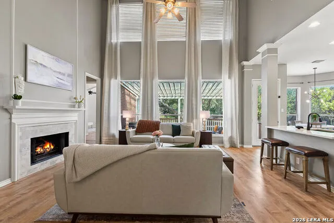
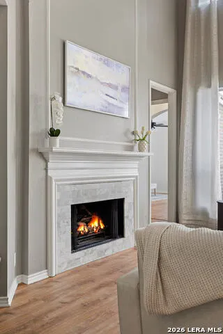
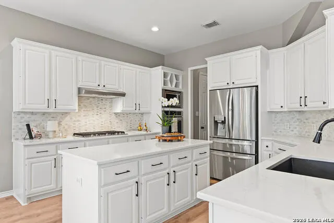
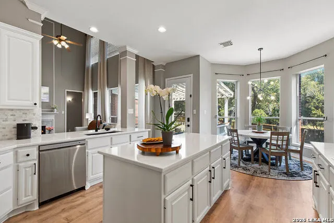
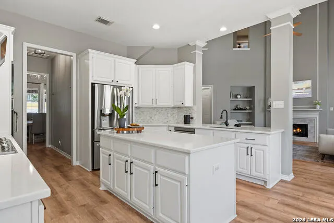
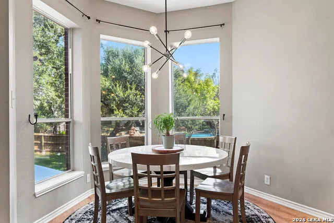
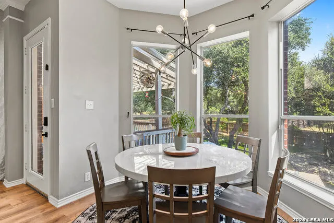
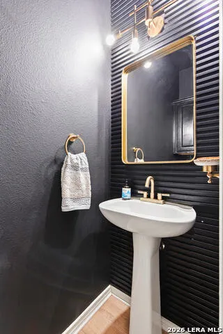
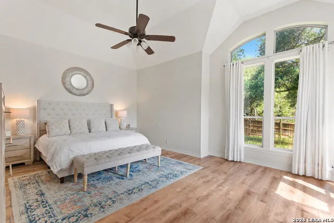
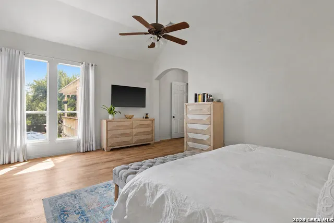
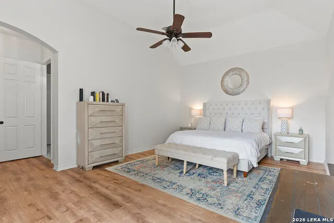
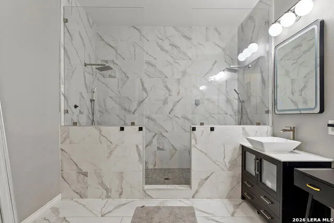
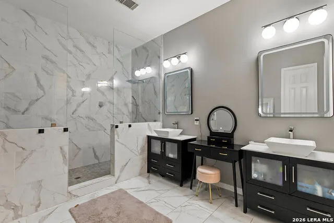
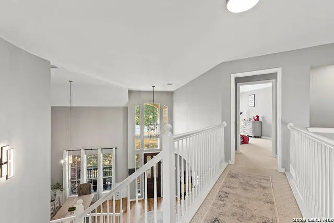
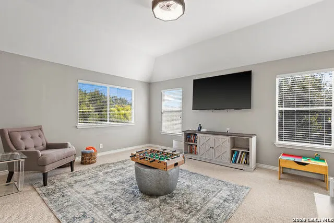
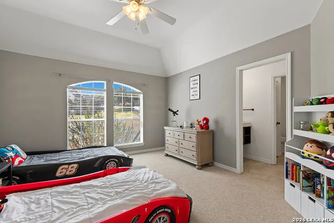
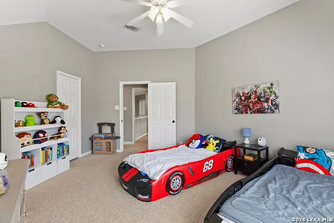
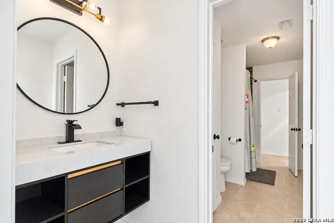
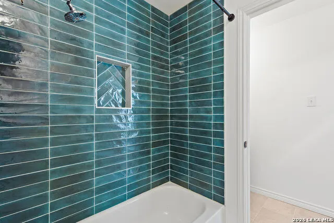
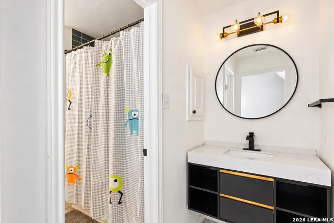
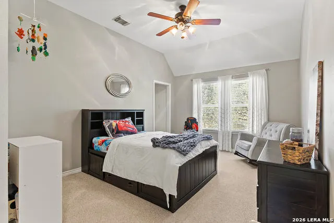
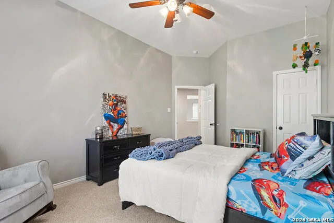
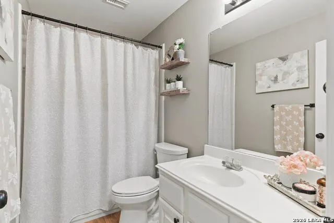
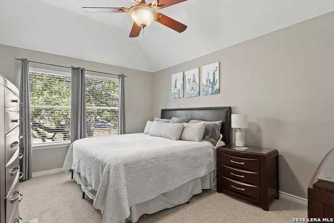
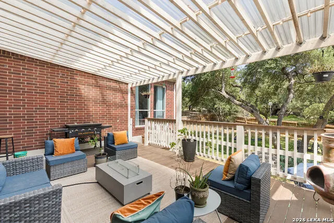
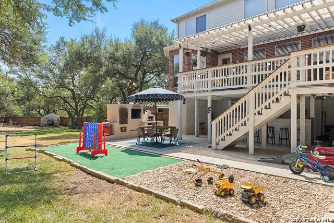
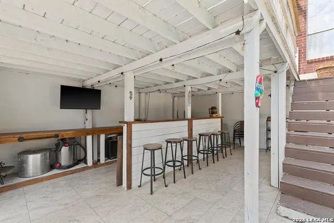
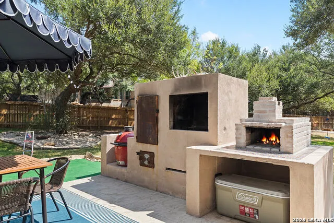
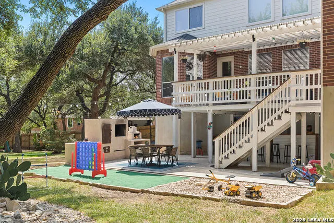
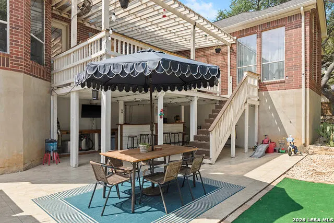
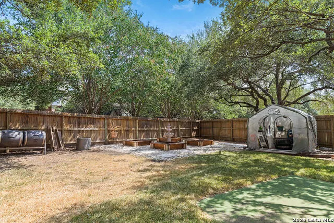
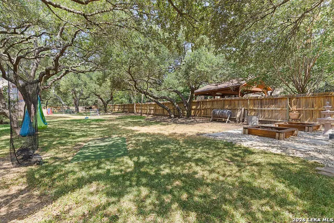
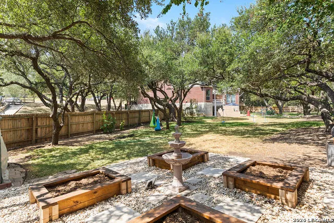
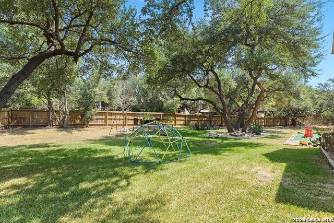
**OPEN HOUSE SAT, SEPT. 12th 1:00 to 4:00pm** Nestled on a beautiful .90-acre homesite beneath a canopy of mature trees, this updated 4-bedroom, 3-bath home offers 3,777 square feet in the highly sought-after Woods at Fair Oaks. Known for its spacious half-acre-plus lots, established setting, and easy golf cart access to Fair Oaks Ranch Country Club, this neighborhood offers the kind of space and character that is increasingly hard to find. Zoned to Van Raub Elementary, the property combines privacy, thoughtful updates, and an exceptional Fair Oaks Ranch location. The home has been extensively refreshed with a renovated kitchen featuring quartz countertops, white cabinetry, tile backsplash, gas cooking, and a newer dishwasher. Luxury vinyl plank flooring extends throughout the downstairs and has also been added to the staircase, creating a cohesive, updated feel. The primary bath has been beautifully remodeled with floor-to-ceiling tile, a double vanity, oversized double walk-in shower, and coordinating tile carried into the primary closet. The Jack-and-Jill upstairs bath has also been updated with new vanities, mirrors, modern lighting, flooring, tile, and fixtures. Multiple living and entertaining spaces provide plenty of flexibility, while additional improvements include updated lighting, a retiled gas fireplace, whole-home water softener and filtration system, an upstairs HVAC replacement, and an EV charger. The outdoor spaces are just as impressive. Multiple patios and a covered upper deck create inviting places to relax or entertain beneath the trees, while the custom-built Brazilian-style smoker, grill, and wood-burning pizza oven make the backyard a true gathering space. Raised garden beds, mature landscaping, and nearly an acre of land complete the setting. With an exceptional lot, substantial updates, mature trees, and a location just a golf cart ride from Fair Oaks Ranch Country Club, this home captures what makes the Woods at Fair Oaks such a special place to live. Welcome home!
| Elementary School | Middle School | High School |
|---|---|---|
| Van Raub Elementary School | Boerne Middle S | Champion High School |
| Price History | |
|---|---|
| 9/9/2026 | Listed $875,000 |
General Features
| Living Area | 3777 |
|---|---|
| Construction | Pre-Owned |
| Heating | Central |
| Cooling | Two Central |
| Half Baths | 1 |
| Bathrooms | 4 |
| HOA Fee | 847 |
| Subdivision | THE WOODS AT FAIR OAKS |
| Builder | Coventry |
| Class | Single Residential |
| Type | Single Family Detached |
| Style | Two Story |
| Roof | Composition |
| HOA Mandatory | Mandatory |
| Status | New |
| HOA Frequency | Quarterly |
| Attached Garage | No |
| HOA Name | WOODS HOA |
| Neighborhood Amenities | Controlled Access,Park/Playground,Sports Court |
| Multiple HOA | No |
| Area | 1006 |
| Year Built | 2003 |
| High School | Champion |
| School District | Boerne |
| Proposed Terms | Conventional,VA,Cash |
| Elementary School | Van Raub |
| Middle School | Boerne Middle S |
| Legal Description | Cb 4709H Blk 4 Lot 17 The Woods Subd Ut-2 P.U.D. |
| Potential Short Sale | No |
| Taxes | 12761.94 |
Interior Features
| Kitchen Length | 14 |
|---|---|
| Kitchen Width | 15 |
| Total Bedrooms | 4 |
| Full Baths | 3 |
| Interior Features | Two Living Area,Separate Dining Room,Eat-In Kitchen,Two Eating Areas,Island Kitchen,Breakfast Bar,Walk-In Pantry,Game Room,High Ceilings,Open Floor Plan,Laundry Main Level |
| Stories | 2 |
| Dining Room Length | 12 |
| Dining Room Width | 15 |
| Breakfast Room Length | 8 |
| Breakfast Room Width | 8 |
| Flooring | Carpeting,Ceramic Tile,Vinyl |
| Living Room Width | 12 |
| Utility Room Length | 5 |
| Utility Room Width | 6 |
| Heating Fuel | Natural Gas |
| # of Fireplaces | 1 |
| Bedroom2 Width | 13 |
| Bedroom3 Length | 14 |
| Bedroom3 Width | 15 |
| Bedroom4 Length | 14 |
| Bedroom4 Width | 11 |
| Family Room Length | 16 |
| Living Room Length | 13 |
| WINDOW COVERINGS | Some Remain |
Exterior Features
| Exterior | Brick,Stone/Rock |
|---|---|
| Foundation | Slab |
| Pool (Y/N) | No |
| Pool | None |
| Lot Size | 0.9 |
| Water/Sewer | Aerobic Septic,City |
| Inclusions | Ceiling Fans,Chandelier,Washer Connection,Dryer Connection,Built-In Oven,Microwave Oven,Gas Cooking,Disposal,Dishwasher,Water Softener (owned),Gas Water Heater |
| Garage Parking | Three Car Garage |
Amenities
- Foreclosure
- Views
- Short Sale
- New Construction
- Adult 55+
- Lease To Own
- No HOA Fees
- Furnished
- Primary On Main
- Air Conditioning
- Seller Finance
- Green
- Fixer Upper
- Horse
- Golf
- Fireplace
- Deck
- Garage
- Basement
- Pool
Property vs Single Family Average in 78015
Price
Taxes
Year Built
Visits
 © 2026 North Texas Real Estate Information Systems, Inc. All rights reserved. Disclaimer: All information deemed reliable but not guaranteed and should be independently verified. All properties are subject to prior sale, change or withdrawal. Neither listing broker(s) nor San Antonio Office shall be responsible for any typographical errors, misinformation, misprints and shall be held totally harmless. The database information herein is provided from and copyrighted by the North Texas Real Estate
 The information being provided by Houston Association of REALTORS, Inc. is for the consumer's personal, non-commercial use and may not be used for any purpose other than to identify prospective properties consumers may be interested in purchasing. Any information relating to real estate for sale referenced on this web site comes from the Internet Data Exchange (IDX) program of the Houston Association of REALTORS, Inc. This web site may reference real estate listing(s) held by a brokerage firm other
 © 2026 Bryan College Station Regional Association of Realtors. All rights reserved. Information deemed to be reliable but not guaranteed. The data relating to real estate for sale on this website comes in part from the Broker Reciprocitysm Program. Real estate listings held by brokerage firms other than San Antonio Office are marked with the BR logo and detailed information about them includes the name of the listing brokers. Listing broker has attempted to offer accurate data, but buyers are
 Austin Board of REALTORS® Copyright ©2026 All rights reserved.
 Information provided courtesy of LERA MLS. IDX information is provided exclusively for consumers' personal, non-commercial use and may not be used for any purpose other than to identify prospective properties consumers may be interested in purchasing. Information is believed to be accurate but not guaranteed. Provided courtesy of LERA MLS. Copyright 2026 LERA MLS, All Rights Reserved. Data last updated September 15, 2026 7:54 PM UTC
 All information deemed reliable but not guaranteed. All properties are subject to prior sale, change or withdrawal. Neither listing broker(s) or information provider(s) shall be responsible for any typographical errors, misinformation, misprints and shall be held totally harmless. Listing(s) information is provided for consumer's personal, non-commercial use and may not be used for any purpose other than to identify prospective properties consumers may be interested in purchasing. The data relating
