
Eco Friendly
Address
12907 Mutton Crossing, Von Ormy, TX
Price
$ 224,278
Property Attributes
- MLS#2014878
- TypeSingle Family
- Listing Status Active
- CountyBEXAR
- CityVon Ormy
- Area2302
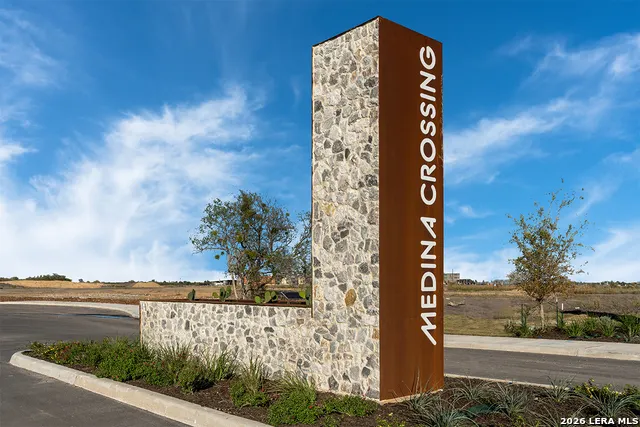
- NeighborhoodMedina Crossing- Villas
- Zip78073
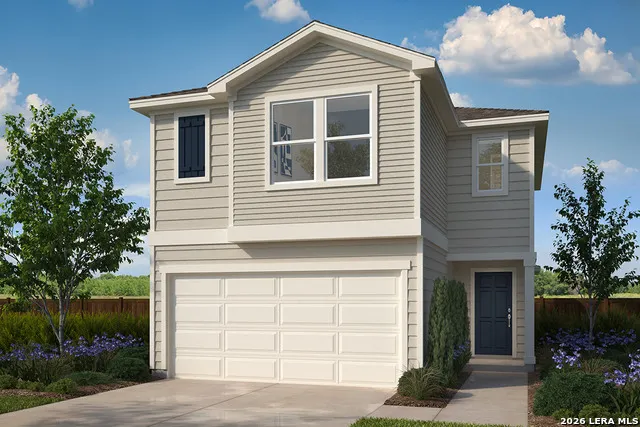
- StyleTwo Story
- Year Built2026
- Price$ 224,278
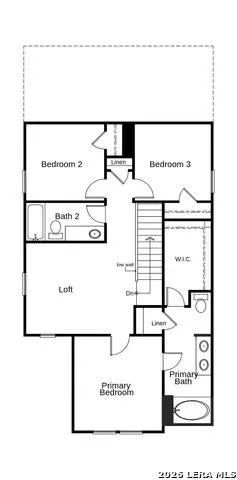
- Bedrooms3
- Full Bathrooms2
- Half Bathrooms1
- Sqr Footage1676
Data Source:
LERA MLS
Property Description
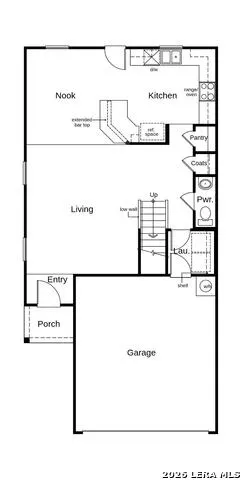
Welcome home to comfort and style, featuring 9-ft. first-floor ceilings and thoughtfully selected finishes throughout. The kitchen shines with Whirlpool stainless steel appliances, Woodmont Austin Shaker 42-in. upper cabinets, White Napoli granite countertops, and an extended breakfast bar. The primary bath offers dual vanities and a 42-in. garden tub/shower with a Daltile tile surround. Elegant touches include a Carrara-style entry door, Kwikset Polo knob hardware, Shaw carpet in bedrooms and loft, and Daltile ceramic tile flooring in bathrooms, kitchen, great room, and laundry room. Additional features include 2-in. faux wood blinds. Enjoy a fully sodded yard, automatic sprinkler system, and rear patio.
| Elementary School | Middle School | High School |
|---|---|---|
| Spicewood Park Elementary School | Resnik Middle School | Southwest High School |
| Price History | |
|---|---|
| 9/8/2026 | Listed $222,043 |
General Features
| Living Area | 1676 |
|---|---|
| Construction | New |
| Green Certification | Energy Star Certified |
| Heating | Central |
| Cooling | One Central |
| Half Baths | 1 |
| Bathrooms | 3 |
| HOA Fee | 565 |
| Subdivision | Medina Crossing- Villas |
| Builder | KB Home |
| Class | Single Residential |
| Type | Single Family Detached |
| Style | Two Story |
| Roof | Composition |
| HOA Mandatory | Mandatory |
| Miscellaneous | Builder 10-Year Warranty |
| Status | Price Change |
| HOA Frequency | Annually |
| Attached Garage | No |
| HOA Name | MEDINA CROSSING- VILLAS |
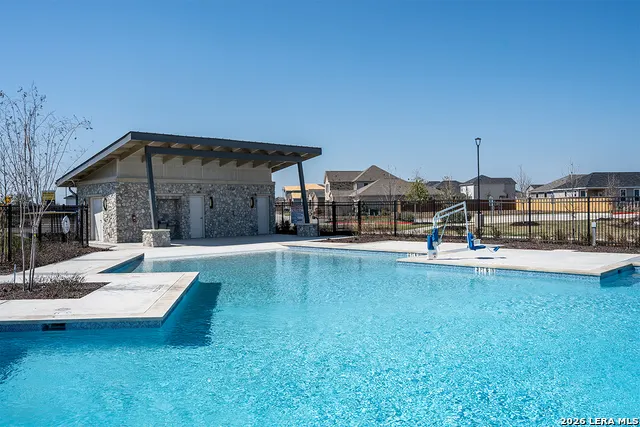
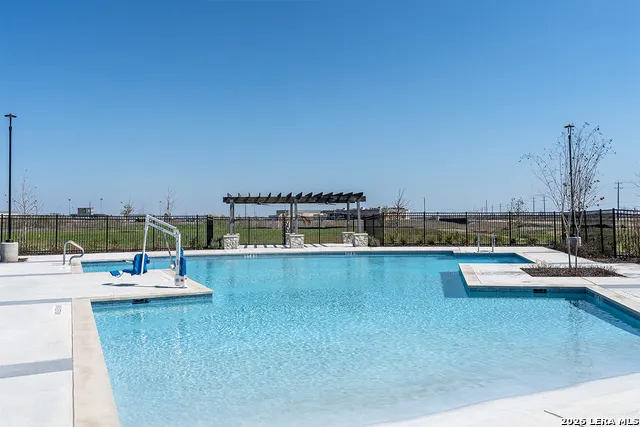
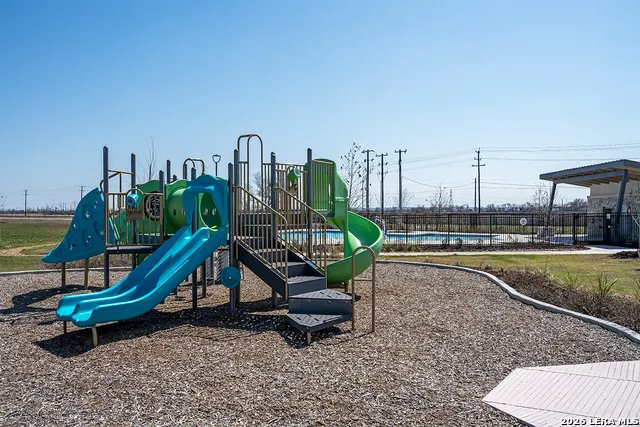
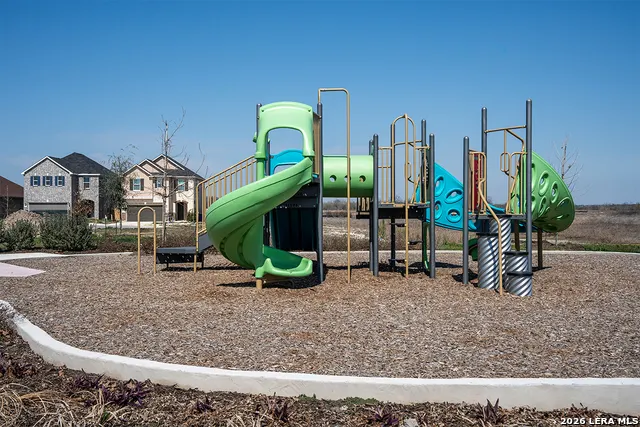
| Neighborhood Amenities | Pool,Park/Playground |
| Multiple HOA | No |
| Area | 2302 |
| Year Built | 2026 |
| High School | Southwest |
| School District | Southwest I.S.D. |
| Proposed Terms | Conventional,FHA,VA,TX Vet,Cash |
| Elementary School | Spicewood Park |
| Middle School | RESNIK |
| Legal Description | na |
Interior Features
| Kitchen Length | 8 |
|---|---|
| Kitchen Width | 6 |
| Total Bedrooms | 3 |
| Full Baths | 2 |
| Stories | 2 |
| Flooring | Carpeting,Ceramic Tile |
| Living Room Width | 13 |
| Heating Fuel | Electric |
| Bedroom2 Width | 10 |
| Bedroom3 Length | 10 |
| Bedroom3 Width | 10 |
| Living Room Length | 13 |
| WINDOW COVERINGS | None Remain |
Exterior Features
| Exterior | Cement Fiber |
|---|---|
| Foundation | Slab |
| Pool (Y/N) | No |
| Pool | None |
| Water/Sewer | Water System,Sewer System |
| Inclusions | Washer Connection,Dryer Connection |
| Garage Parking | One Car Garage |
Amenities
- Foreclosure
- Views
- Short Sale
- New Construction
- Adult 55+
- Lease To Own
- No HOA Fees
- Furnished
- Primary On Main
- Air Conditioning
- Seller Finance
- Green
- Fixer Upper
- Horse
- Golf
- Fireplace
- Deck
- Garage
- Basement
- Pool
Property vs Single Family Average in 78073
Price
Year Built
Visits
 © 2026 North Texas Real Estate Information Systems, Inc. All rights reserved. Disclaimer: All information deemed reliable but not guaranteed and should be independently verified. All properties are subject to prior sale, change or withdrawal. Neither listing broker(s) nor San Antonio Office shall be responsible for any typographical errors, misinformation, misprints and shall be held totally harmless. The database information herein is provided from and copyrighted by the North Texas Real Estate
 The information being provided by Houston Association of REALTORS, Inc. is for the consumer's personal, non-commercial use and may not be used for any purpose other than to identify prospective properties consumers may be interested in purchasing. Any information relating to real estate for sale referenced on this web site comes from the Internet Data Exchange (IDX) program of the Houston Association of REALTORS, Inc. This web site may reference real estate listing(s) held by a brokerage firm other
 © 2026 Bryan College Station Regional Association of Realtors. All rights reserved. Information deemed to be reliable but not guaranteed. The data relating to real estate for sale on this website comes in part from the Broker Reciprocitysm Program. Real estate listings held by brokerage firms other than San Antonio Office are marked with the BR logo and detailed information about them includes the name of the listing brokers. Listing broker has attempted to offer accurate data, but buyers are
 Austin Board of REALTORS® Copyright ©2026 All rights reserved.
 Information provided courtesy of LERA MLS. IDX information is provided exclusively for consumers' personal, non-commercial use and may not be used for any purpose other than to identify prospective properties consumers may be interested in purchasing. Information is believed to be accurate but not guaranteed. Provided courtesy of LERA MLS. Copyright 2026 LERA MLS, All Rights Reserved. Data last updated September 20, 2026 12:52 AM UTC
 All information deemed reliable but not guaranteed. All properties are subject to prior sale, change or withdrawal. Neither listing broker(s) or information provider(s) shall be responsible for any typographical errors, misinformation, misprints and shall be held totally harmless. Listing(s) information is provided for consumer's personal, non-commercial use and may not be used for any purpose other than to identify prospective properties consumers may be interested in purchasing. The data relating
