
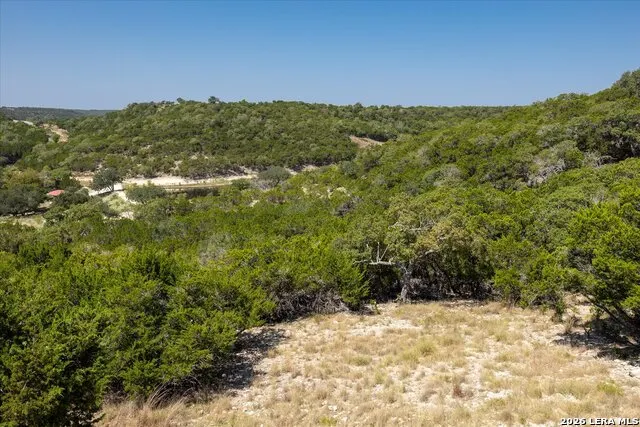
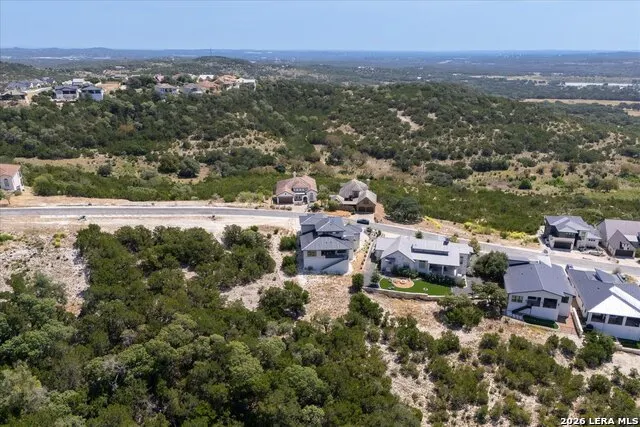
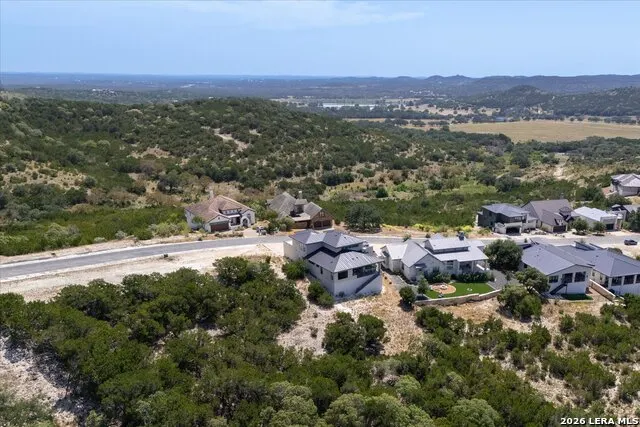
Views - Golf Course

Address
330 Preston Trl, Boerne, TX
Price
$ 987,000
Property Attributes
- MLS#2015282
- TypeSingle Family
- Listing Status Active
- CountyKENDALL
- CityBoerne
- Area2504
- NeighborhoodTapatio Springs
- Zip78006
- StyleContemporary
- Year Built2023
- Taxes$ 11448
- Price$ 987,000
- Bedrooms3
- Full Bathrooms3
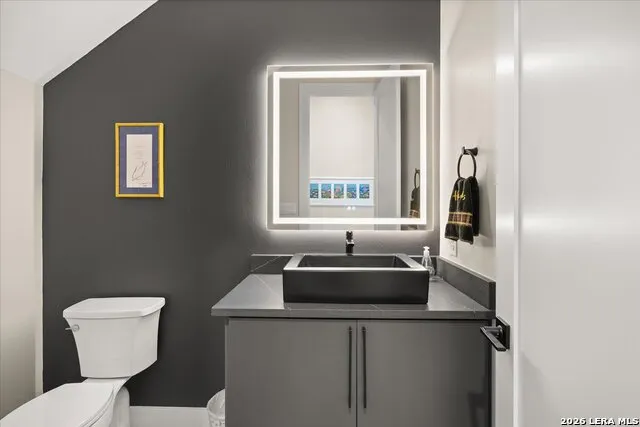
- Half Bathrooms1
- Sqr Footage3256
- Lot Size0.21 Acres
Data Source:
LERA MLS
Property Description
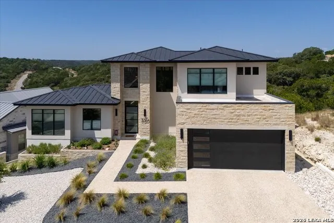
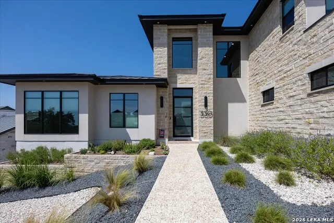
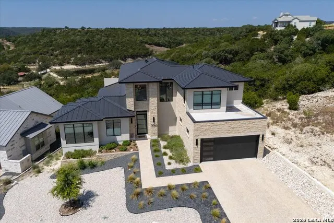
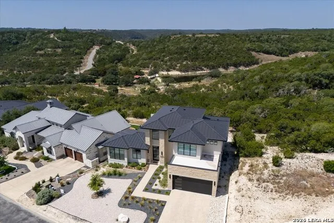
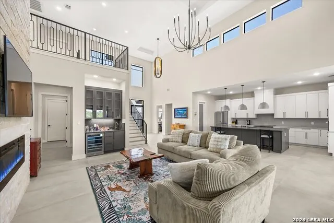
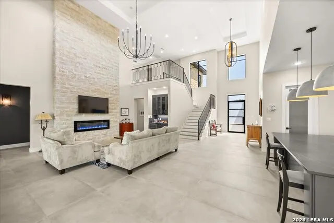
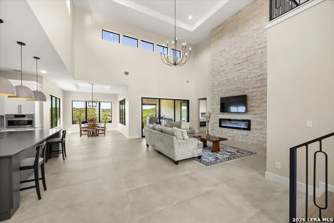
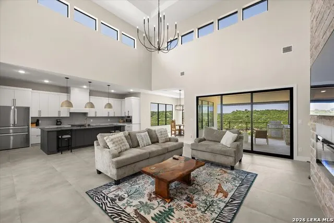
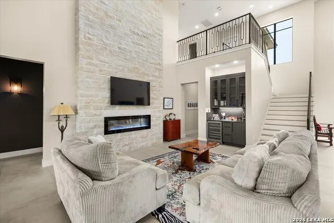
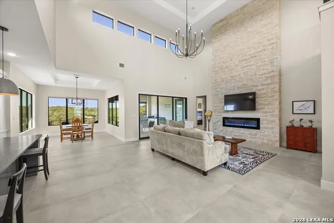
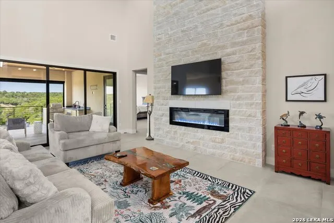
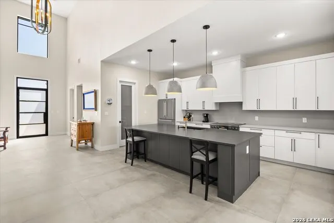
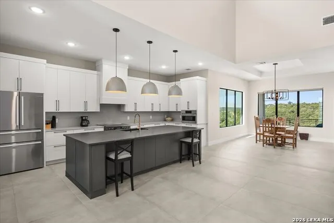
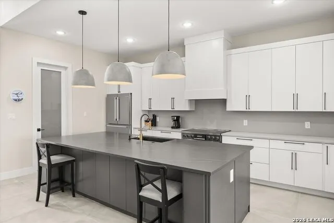
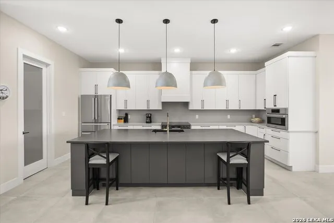
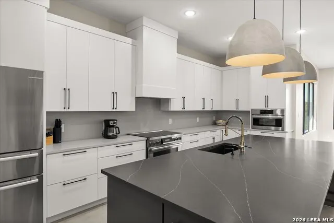
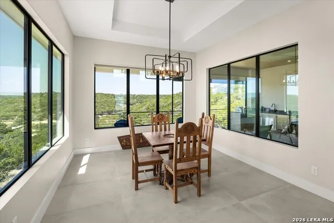
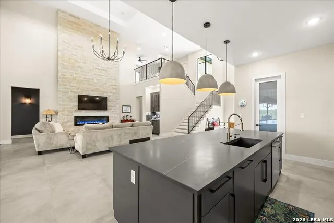
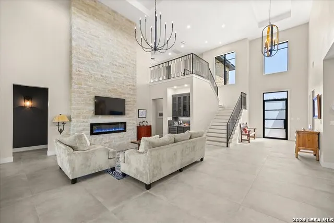
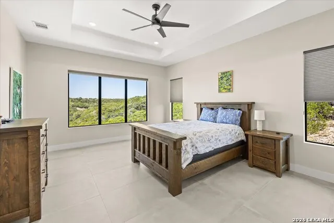
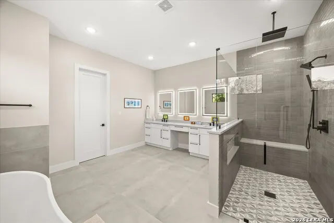
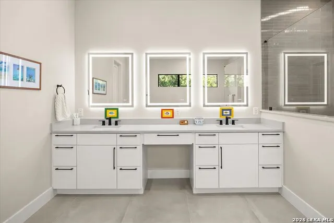
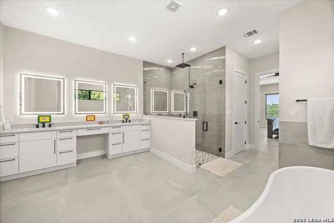
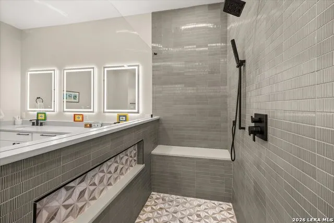
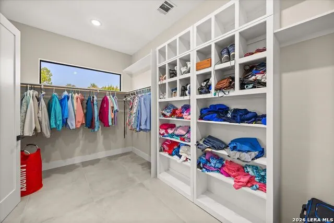
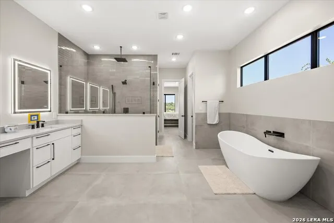
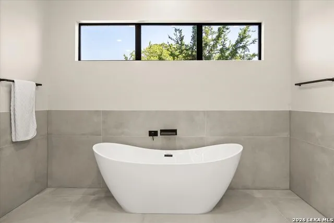
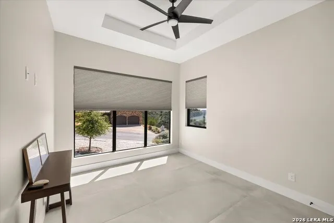
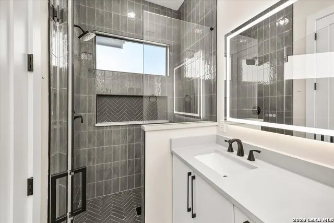
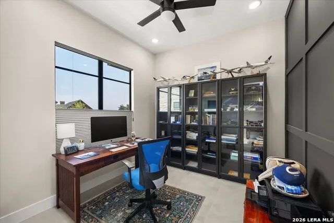
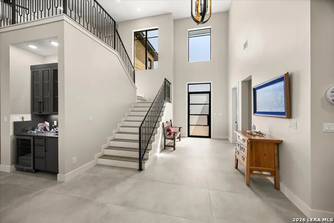
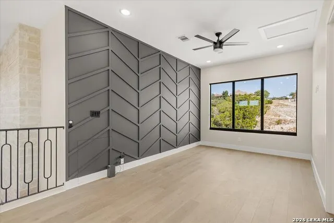
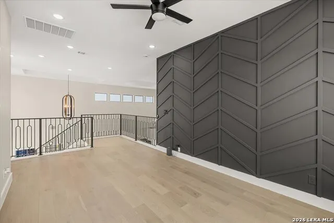
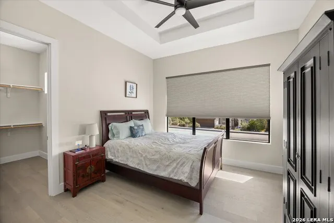
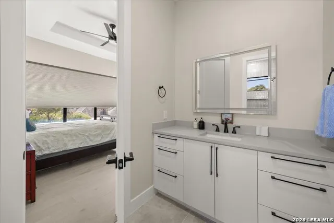
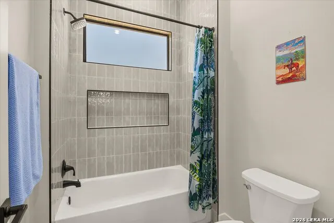
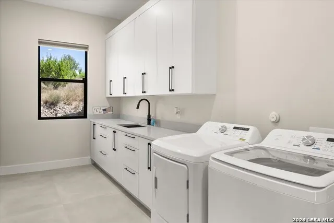
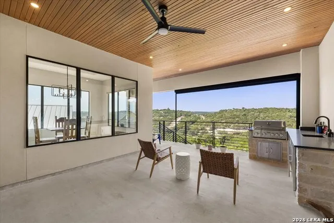
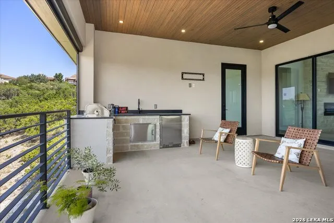
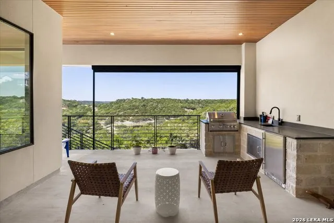
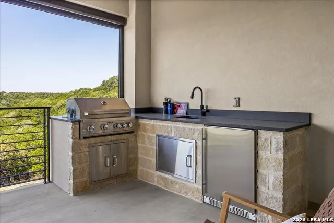
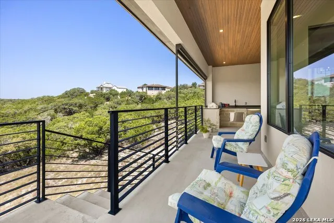
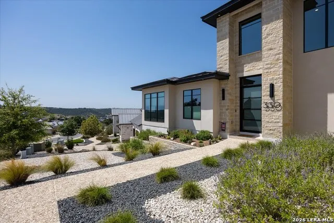
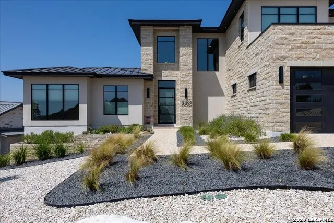
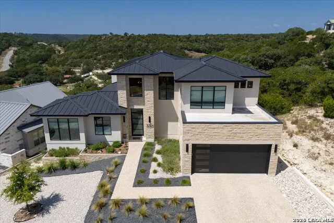
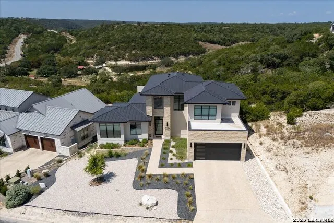
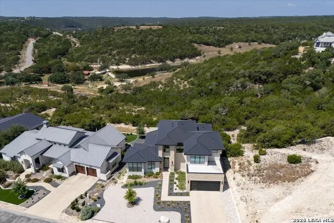
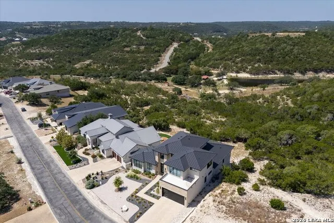
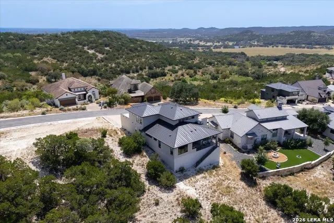
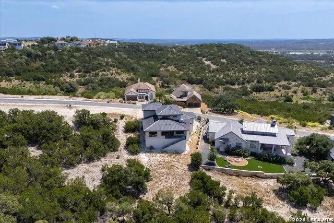
Welcome to 330 Preston Trail! Enjoy breathtaking Hill Country views from this exceptional 1.5-story modern-design residence, ideally situated in the prestigious gated community of The Highlands at Tapatio Springs. Designed with both luxury and comfort in mind, this impressive home features soaring 22-foot ceilings, expansive windows that fill the main living area with natural light, and an open-concept floor plan that takes full advantage of the surrounding scenery. At the heart of the home is a show-stopping 10-foot kitchen island anchoring the gourmet kitchen, which features top-of-the-line stainless steel appliances, custom cabinetry and refined countertops. The spacious primary suite is conveniently located on the main level and offers a private retreat with a spa-inspired en-suite bath featuring a soaking tub, walk-in shower and dual vanities. Also downstairs are a secondary guest bedroom and dedicated office, providing flexibility for guests and working from home. Upstairs, a versatile loft and additional guest bedroom provide even more space and privacy. Step outside to your entertainer's paradise, where a covered patio, fully equipped outdoor kitchen and beautifully landscaped surroundings create the perfect setting for relaxing or entertaining while enjoying the spectacular Hill Country views. Residents of Tapatio Springs enjoy access to the beautiful golf course, resort-style pool, dining and a wealth of amenities designed for an elevated Hill Country lifestyle, but membership(s) are optional with various levels available.
| Elementary School | Middle School | High School |
|---|---|---|
| Fabra Elementary School | Boerne Middle N | Boerne High School |
| Price History | |
|---|---|
| 9/9/2026 | Listed $987,000 |
General Features
| Living Area | 3256 |
|---|---|
| Construction | Pre-Owned |
| Heating | Heat Pump |
| Cooling | Two Central |
| Half Baths | 1 |
| Bathrooms | 4 |
| HOA Fee | 780 |
| Subdivision | TAPATIO SPRINGS |
| Builder | Urban Stone Builders |
| Class | Single Residential |
| Type | Single Family Detached |
| Style | Contemporary |
| Roof | Metal |
| HOA Mandatory | Mandatory |
| Status | New |
| HOA Frequency | Annually |
| Attached Garage | Yes |
| HOA Name | HIGHLANDS AT TAPATIO HOA |
| Neighborhood Amenities | Controlled Access,Pool,Tennis,Golf Course,Clubhouse,Jogging Trails,Bike Trails,BBQ/Grill |
| Multiple HOA | No |
| Area | 2504 |
| Year Built | 2023 |
| High School | Boerne |
| School District | Boerne |
| Proposed Terms | Conventional,VA,Cash |
| Elementary School | Fabra |
| Middle School | Boerne Middle N |
| Legal Description | Tapatio Springs Unit 18 Phase 2 Lot 16,.21 Acres |
| Taxes | 11448 |
Interior Features
| Kitchen Length | 20 |
|---|---|
| Kitchen Width | 11 |
| Total Bedrooms | 3 |
| Full Baths | 3 |
| Interior Features | Two Living Area,Separate Dining Room,Eat-In Kitchen,Island Kitchen,Walk-In Pantry,Study/Library,Loft,Utility Room Inside,Secondary Bedroom Down,High Ceilings,Open Floor Plan,Cable TV Available,High S |
| Stories | 1.5 |
| Dining Room Length | 14 |
| Dining Room Width | 12 |
| Flooring | Ceramic Tile,Vinyl |
| Heating Fuel | Electric |
| Bedroom2 Width | 12 |
| Bedroom3 Length | 15 |
| Bedroom3 Width | 12 |
| Entry Room Length | 10 |
| Entry Room Width | 7 |
| Family Room Length | 20 |
| Study/Office Length | 10 |
| Study/Office Width | 10 |
| WINDOW COVERINGS | Some Remain |
Exterior Features
| Exterior | 4 Sides Masonry,Stone/Rock,Stucco |
|---|---|
| Foundation | Slab |
| Pool (Y/N) | No |
| Pool | None |
| Lot Size | 0.21 |
| Water/Sewer | Water System,Sewer System |
| Inclusions | Ceiling Fans,Chandelier,Washer Connection,Dryer Connection,Self-Cleaning Oven,Microwave Oven,Stove/Range,Disposal,Dishwasher,Ice Maker Connection,Water Softener (owned),Vent Fan,Smoke Alarm,Electric |
| Garage Parking | Two Car Garage,Attached |
Amenities
- Foreclosure
- Views
- Short Sale
- New Construction
- Adult 55+
- Lease To Own
- No HOA Fees
- Furnished
- Primary On Main
- Air Conditioning
- Seller Finance
- Green
- Fixer Upper
- Horse
- Golf
- Fireplace
- Deck
- Garage
- Basement
- Pool
Property vs Single Family Average in 78006
Price
Taxes
Year Built
In The Neighborhood
Just Listed
Boerne
$ 879,000
- Type
- Single Family
- Size
- 2,852 SqFt
- Rooms
- 3 Beds + 3.5 Baths
Kuper Sotheby's Int'l Realty 210-698-3100
Views
Boerne
$ 1,599,700
- Type
- Single Family
- Size
- 4,982 SqFt
- Rooms
- 4 Beds + 5 Baths
Mihaila Realty LTD 773-469-4364
Views
Boerne
$ 999,999
- Type
- Single Family
- Size
- 3,203 SqFt
- Rooms
- 3 Beds + 3.5 Baths
Keller Williams Legacy 210-482-3200
Reduced
Boerne
$ 795,000
- Type
- Single Family
- Size
- 2,393 SqFt
- Rooms
- 3 Beds + 2.5 Baths
Hill Country Flat Fee Realty 210-419-3604
Views
Boerne
$ 798,500
- Type
- Single Family
- Size
- 3,212 SqFt
- Rooms
- 3 Beds + 2.5 Baths
Trophy Properties, LLC 210-807-8808
Water Views
Boerne
$ 525,000
- Type
- Single Family
- Size
- 2,490 SqFt
- Rooms
- 3 Beds + 2 Baths
eXp Realty 888-519-7431
Reduced
Boerne
$ 1,675,000
- Type
- Single Family
- Size
- 5,100 SqFt
- Rooms
- 5 Beds + 5 Baths
Fathom Realty LLC 888-455-6040
Reduced
Boerne
$ 319,000
- Type
- Single Family
- Size
- 2,907 SqFt
- Rooms
- 3 Beds + 2.5 Baths
RE/MAX Elite - SA 210-699-7369
Reduced
Boerne
$ 799,000
- Type
- Single Family
- Size
- 3,358 SqFt
- Rooms
- 4 Beds + 3.5 Baths
Phyllis Browning Company 210-408-2500
Reduced
Boerne
$ 599,000
- Type
- Single Family
- Size
- 2,239 SqFt
- Rooms
- 3 Beds + 2 Baths
eXp Realty 888-519-7431
 © 2026 North Texas Real Estate Information Systems, Inc. All rights reserved. Disclaimer: All information deemed reliable but not guaranteed and should be independently verified. All properties are subject to prior sale, change or withdrawal. Neither listing broker(s) nor San Antonio Office shall be responsible for any typographical errors, misinformation, misprints and shall be held totally harmless. The database information herein is provided from and copyrighted by the North Texas Real Estate
 The information being provided by Houston Association of REALTORS, Inc. is for the consumer's personal, non-commercial use and may not be used for any purpose other than to identify prospective properties consumers may be interested in purchasing. Any information relating to real estate for sale referenced on this web site comes from the Internet Data Exchange (IDX) program of the Houston Association of REALTORS, Inc. This web site may reference real estate listing(s) held by a brokerage firm other
 © 2026 Bryan College Station Regional Association of Realtors. All rights reserved. Information deemed to be reliable but not guaranteed. The data relating to real estate for sale on this website comes in part from the Broker Reciprocitysm Program. Real estate listings held by brokerage firms other than San Antonio Office are marked with the BR logo and detailed information about them includes the name of the listing brokers. Listing broker has attempted to offer accurate data, but buyers are
 Austin Board of REALTORS® Copyright ©2026 All rights reserved.
 Information provided courtesy of LERA MLS. IDX information is provided exclusively for consumers' personal, non-commercial use and may not be used for any purpose other than to identify prospective properties consumers may be interested in purchasing. Information is believed to be accurate but not guaranteed. Provided courtesy of LERA MLS. Copyright 2026 LERA MLS, All Rights Reserved. Data last updated September 15, 2026 7:54 PM UTC
 All information deemed reliable but not guaranteed. All properties are subject to prior sale, change or withdrawal. Neither listing broker(s) or information provider(s) shall be responsible for any typographical errors, misinformation, misprints and shall be held totally harmless. Listing(s) information is provided for consumer's personal, non-commercial use and may not be used for any purpose other than to identify prospective properties consumers may be interested in purchasing. The data relating
