
Address
227 W Highland Dr, Boerne, TX
Price
$ 749,000
Property Attributes
- MLS#2015363
- TypeSingle Family
- Listing Status Active
- CountyKENDALL
- CityBoerne
- Area2508
- NeighborhoodBoerne
- Zip78006
- StyleOne Story
- Year Built1959
- Taxes$ 2
- Price$ 749,000
- Bedrooms4
- Full Bathrooms2
- Half Bathrooms0
- Sqr Footage2241
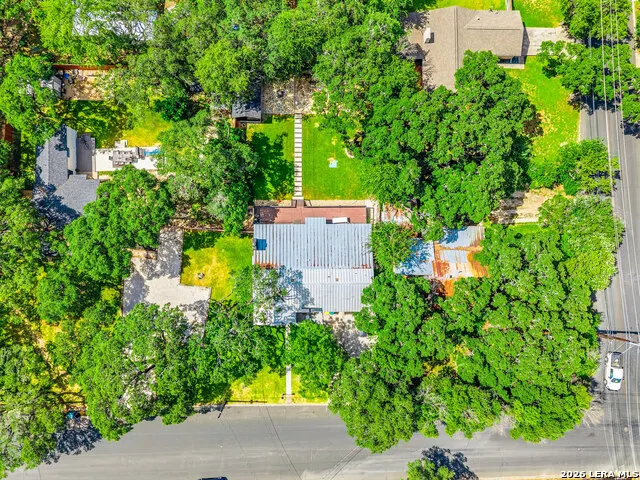
- Lot Size0.311 Acres
Data Source:
LERA MLS
Property Description
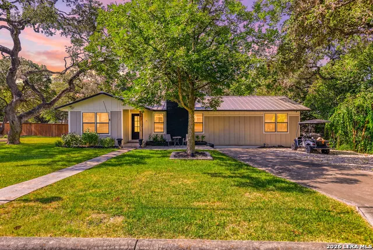
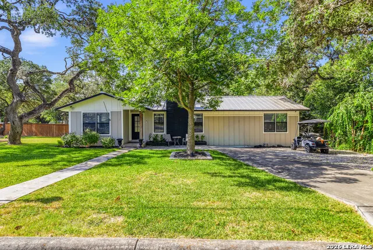
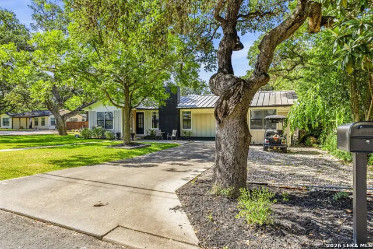
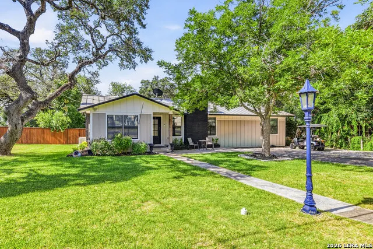
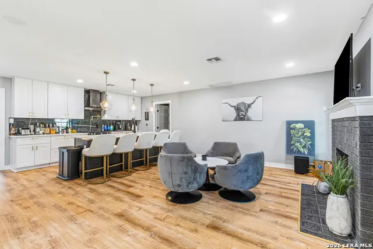
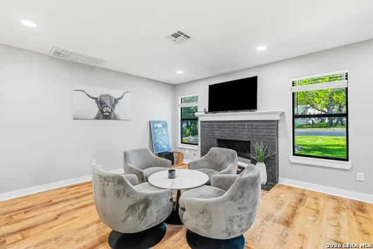
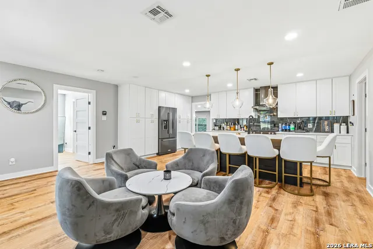
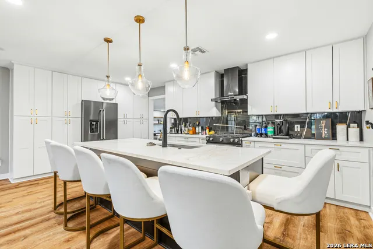
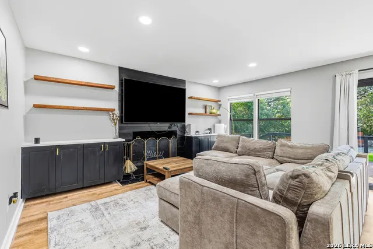
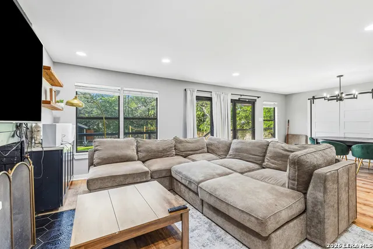
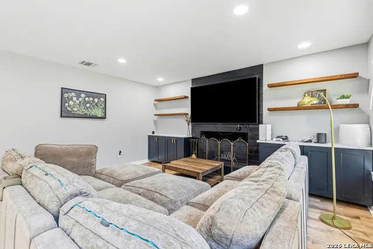
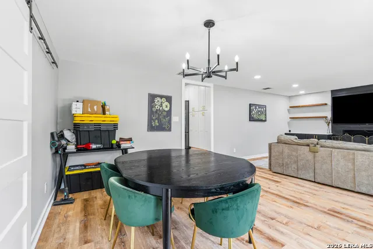
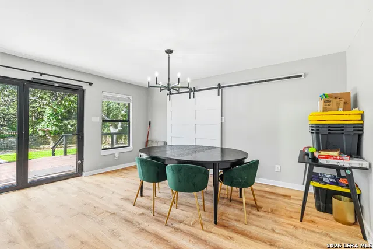
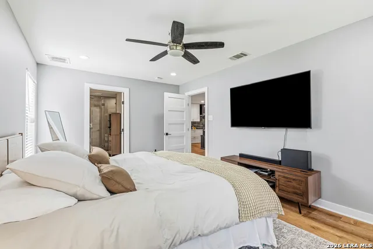
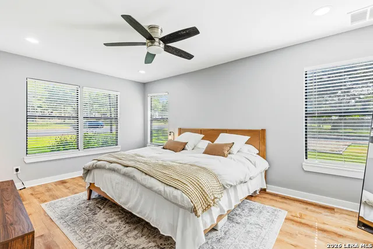
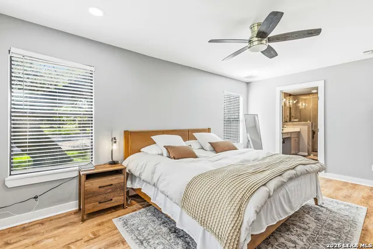
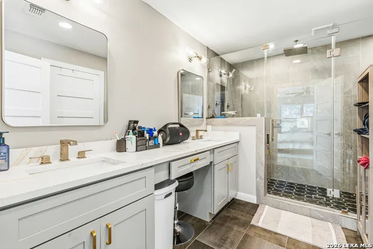
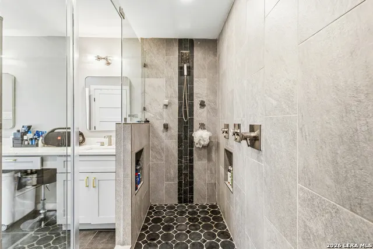
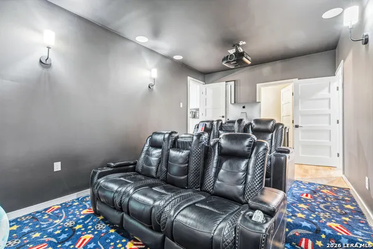
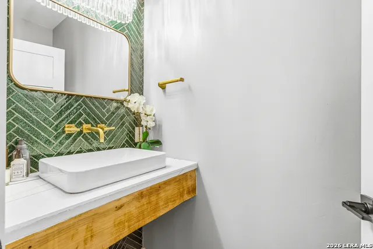
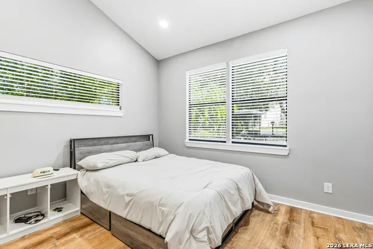
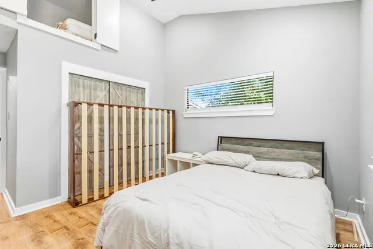
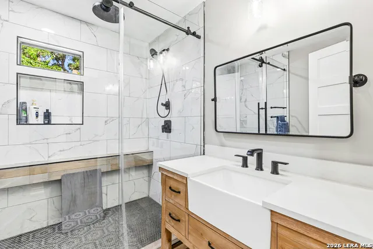
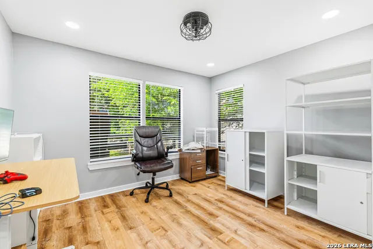
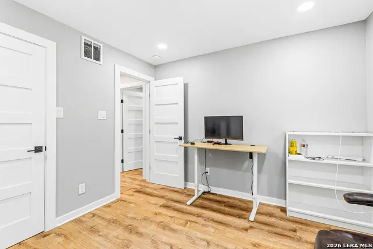
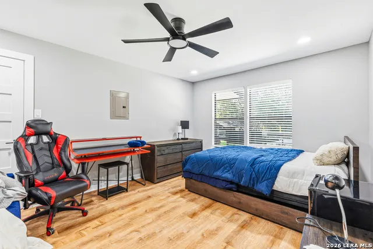
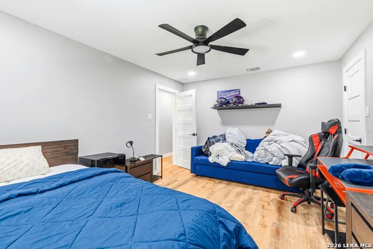
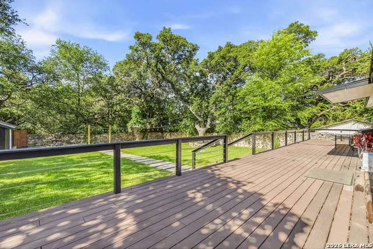
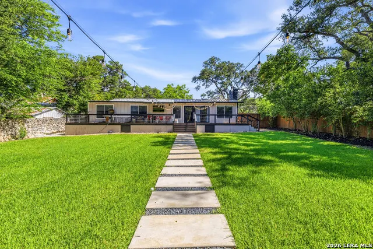
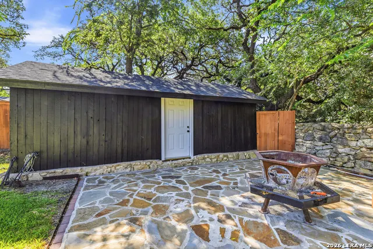
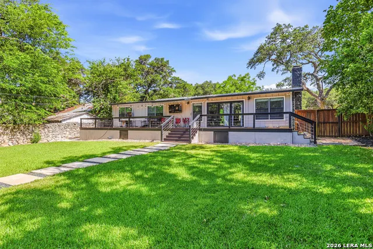
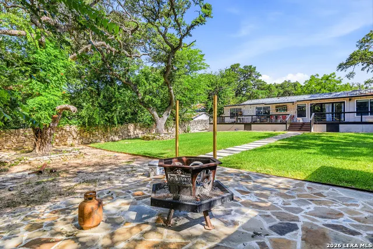
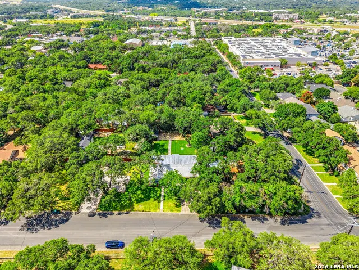
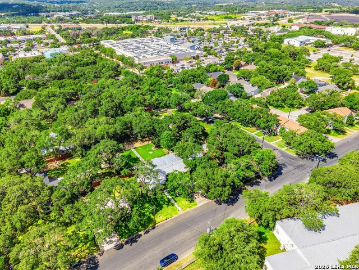
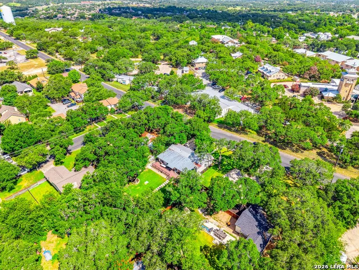
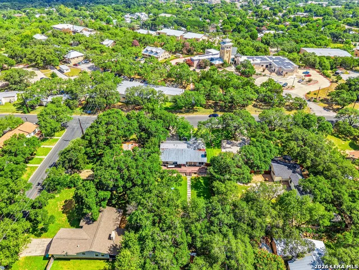
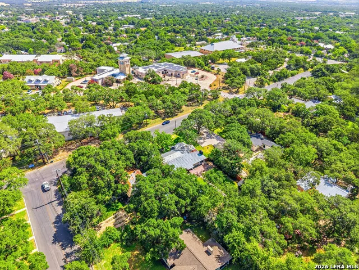
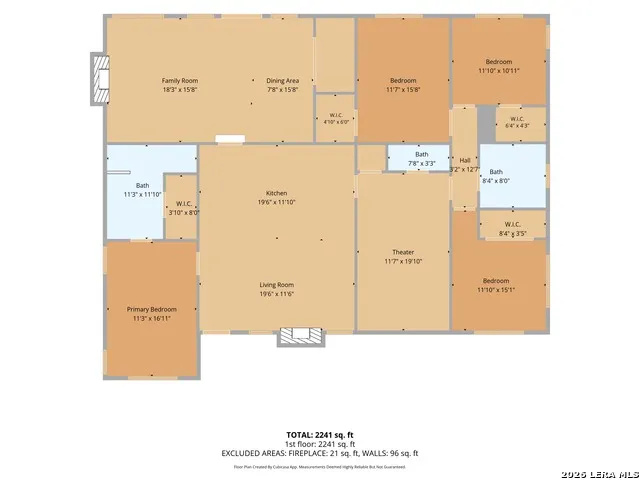
Discover refined Hill Country living in this beautifully reimagined 4-bedroom, 2.5-bath residence, ideally situated on a generous 0.31-acre homesite in the heart of Boerne. Thoughtfully renovated from top to bottom, the home showcases new wood flooring, a sophisticated kitchen with upgraded countertops, contemporary finishes and carefully selected details throughout. A new HVAC system and water heater provide modern comfort and confidence for years to come. Designed for both elevated everyday living and effortless entertaining, the versatile floor plan includes a dedicated private office and an impressive home theater. The spacious property offers a rare combination of privacy, functionality and proximity to everything Boerne has to offer. The neighboring residence is also available from the same seller, presenting an exceptional opportunity to acquire both properties. Schedule your private showing today.
| Elementary School | Middle School | High School |
|---|---|---|
| Fabra Elementary School | Boerne Middle N | Boerne High School |
| Price History | |
|---|---|
| 9/9/2026 | Listed $749,000 |
General Features
| Living Area | 2241 |
|---|---|
| Construction | Pre-Owned |
| Heating | Central |
| Cooling | One Central |
| Half Baths | 0.5 |
| Bathrooms | 2.5 |
| Subdivision | BOERNE |
| Builder | Proud Pops |
| Class | Single Residential |
| Type | Single Family Detached |
| Style | One Story |
| Roof | Metal |
| HOA Mandatory | None |
| Status | New |
| Attached Garage | No |
| Neighborhood Amenities | Park/Playground |
| Area | 2508 |
| Year Built | 1959 |
| High School | Boerne |
| School District | Boerne |
| Proposed Terms | Conventional,FHA,VA,Cash |
| Elementary School | Fabra |
| Middle School | Boerne Middle N |
| Legal Description | Moosehead Manor Lot Pt 5,.3109 Acres |
| Taxes | 2.2 |
Interior Features
| Kitchen Length | 10 |
|---|---|
| Kitchen Width | 10 |
| Total Bedrooms | 4 |
| Full Baths | 2 |
| Interior Features | Three Living Area,Liv/Din Combo,Eat-In Kitchen,Walk-In Pantry,Study/Library |
| Stories | 1 |
| Dining Room Length | 1 |
| Dining Room Width | 1 |
| Breakfast Room Length | 1 |
| Breakfast Room Width | 1 |
| Flooring | Wood |
| Living Room Width | 10 |
| Utility Room Length | 1 |
| Utility Room Width | 1 |
| Heating Fuel | Electric |
| Bedroom2 Width | 10 |
| Bedroom3 Length | 10 |
| Bedroom3 Width | 10 |
| Bedroom4 Length | 10 |
| Bedroom4 Width | 10 |
| Family Room Length | 1 |
| Living Room Length | 10 |
| Study/Office Length | 1 |
| Study/Office Width | 1 |
| WINDOW COVERINGS | All Remain |
Exterior Features
| Exterior | Brick |
|---|---|
| Pool (Y/N) | No |
| Pool | None |
| Lot Size | 0.311 |
| Water/Sewer | City |
| Inclusions | Ceiling Fans,Washer Connection,Dryer Connection,Built-In Oven,Stove/Range,Refrigerator,Dishwasher,Trash Compactor,Ice Maker Connection,Water Softener (owned),Smoke Alarm,Solid Counter Tops,Custom Cab |
| Garage Parking | None/Not Applicable |
Amenities
- Foreclosure
- Views
- Short Sale
- New Construction
- Adult 55+
- Lease To Own
- No HOA Fees
- Furnished
- Primary On Main
- Air Conditioning
- Seller Finance
- Green
- Fixer Upper
- Horse
- Golf
- Fireplace
- Deck
- Garage
- Basement
- Pool
Property vs Single Family Average in 78006
Price
Year Built
In The Neighborhood
Just Listed
Boerne
$ 575,000
- Type
- Single Family
- Size
- 1,209 SqFt
- Rooms
- 3 Beds + 2 Baths
The Nav Agency 512-640-2242
Reduced
Boerne
$ 349,000
- Type
- Single Family
- Size
- 1,035 SqFt
- Rooms
- 3 Beds + 2 Baths
RE/MAX Associates Boerne 210-483-5000
 © 2026 North Texas Real Estate Information Systems, Inc. All rights reserved. Disclaimer: All information deemed reliable but not guaranteed and should be independently verified. All properties are subject to prior sale, change or withdrawal. Neither listing broker(s) nor San Antonio Office shall be responsible for any typographical errors, misinformation, misprints and shall be held totally harmless. The database information herein is provided from and copyrighted by the North Texas Real Estate
 The information being provided by Houston Association of REALTORS, Inc. is for the consumer's personal, non-commercial use and may not be used for any purpose other than to identify prospective properties consumers may be interested in purchasing. Any information relating to real estate for sale referenced on this web site comes from the Internet Data Exchange (IDX) program of the Houston Association of REALTORS, Inc. This web site may reference real estate listing(s) held by a brokerage firm other
 © 2026 Bryan College Station Regional Association of Realtors. All rights reserved. Information deemed to be reliable but not guaranteed. The data relating to real estate for sale on this website comes in part from the Broker Reciprocitysm Program. Real estate listings held by brokerage firms other than San Antonio Office are marked with the BR logo and detailed information about them includes the name of the listing brokers. Listing broker has attempted to offer accurate data, but buyers are
 Austin Board of REALTORS® Copyright ©2026 All rights reserved.
 Information provided courtesy of LERA MLS. IDX information is provided exclusively for consumers' personal, non-commercial use and may not be used for any purpose other than to identify prospective properties consumers may be interested in purchasing. Information is believed to be accurate but not guaranteed. Provided courtesy of LERA MLS. Copyright 2026 LERA MLS, All Rights Reserved. Data last updated September 12, 2026 6:27 PM UTC
 All information deemed reliable but not guaranteed. All properties are subject to prior sale, change or withdrawal. Neither listing broker(s) or information provider(s) shall be responsible for any typographical errors, misinformation, misprints and shall be held totally harmless. Listing(s) information is provided for consumer's personal, non-commercial use and may not be used for any purpose other than to identify prospective properties consumers may be interested in purchasing. The data relating
