
New Construction
Address
7615 Madrid Manor, Richmond, TX
Price
$ 204,990
Property Attributes
- MLS#32807138
- TypeSingle Family
- Listing Status Active
- CountyFort Bend
- CityRichmond
- Area30 Needville Area
- NeighborhoodEsperanza
- Zip77469
- Style
- Year Built2026
- Price$ 204,990
- Bedrooms3
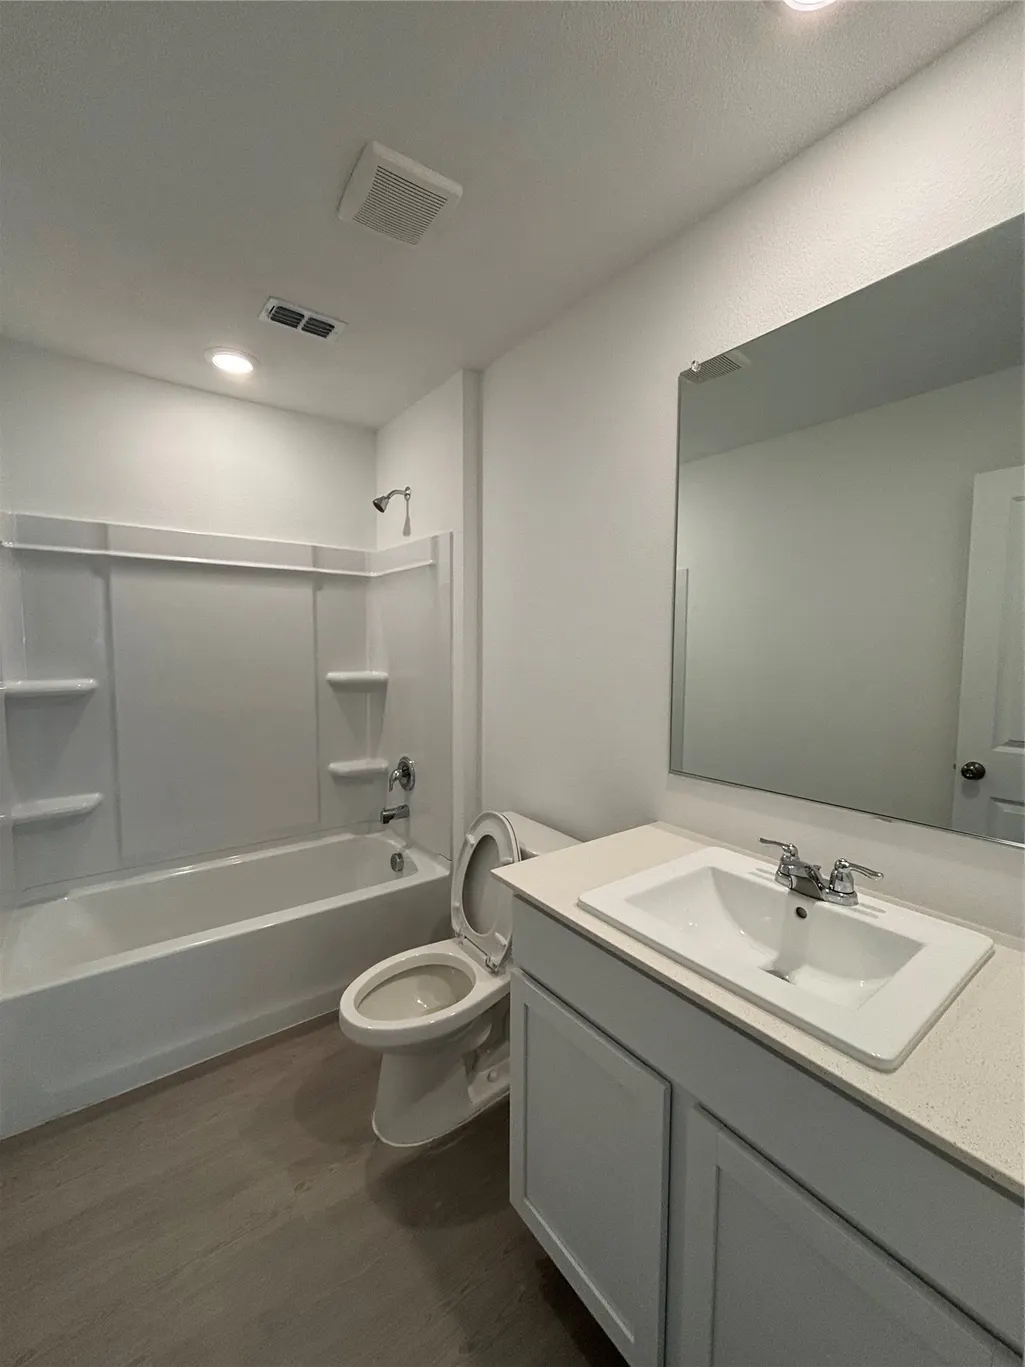
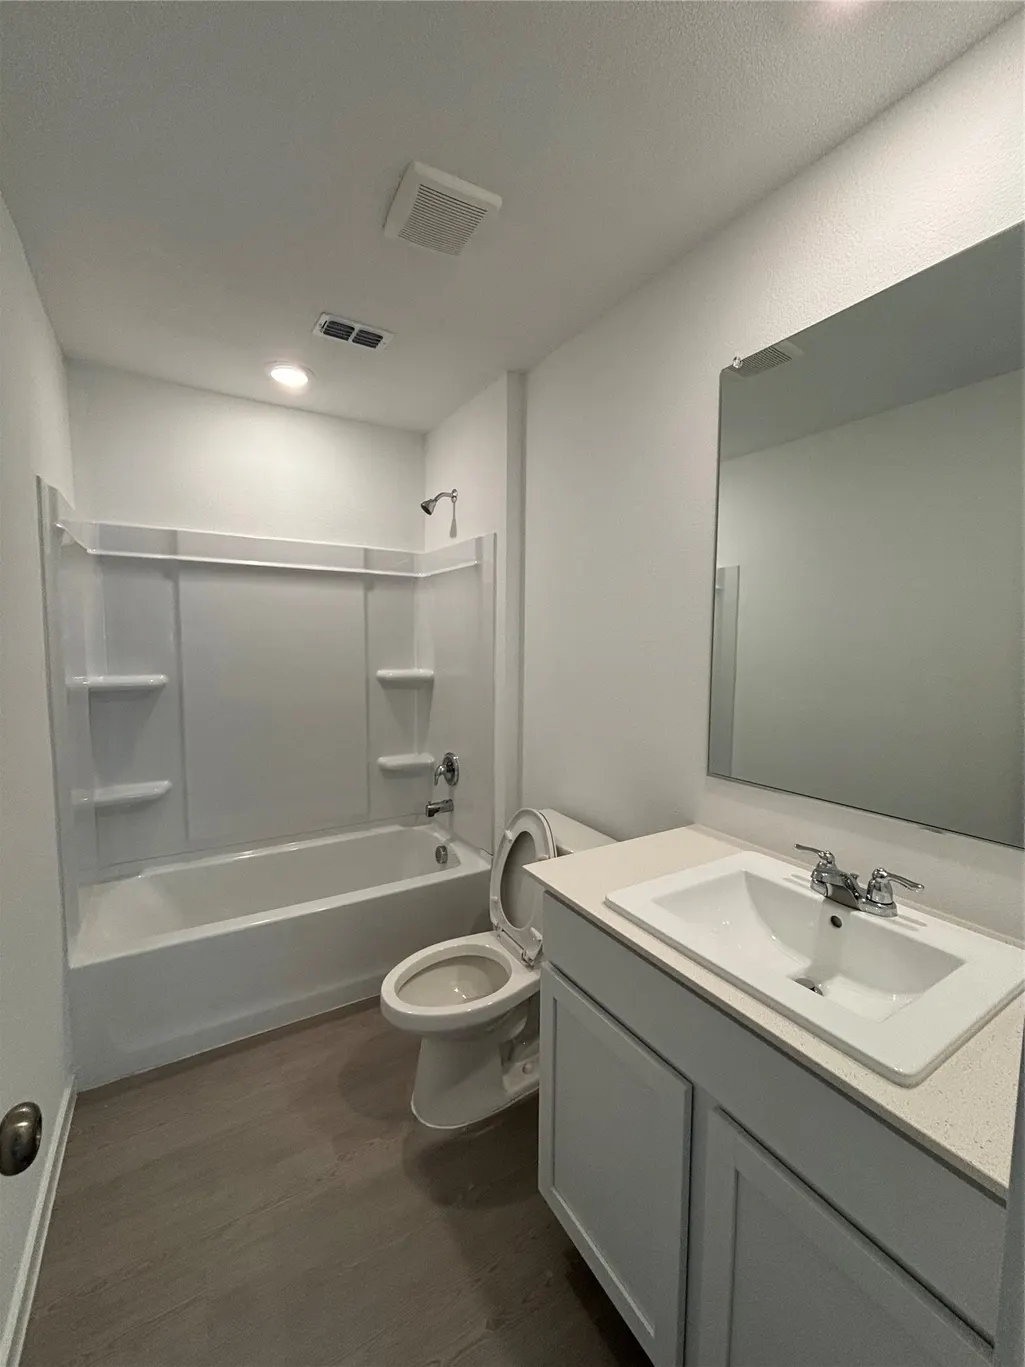
- Full Bathrooms2
- Half Bathrooms0
- Sqr Footage1411
Data Source:
Houston Association of REALTORS® (HAR)
Property Description
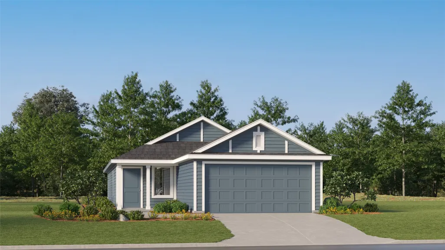
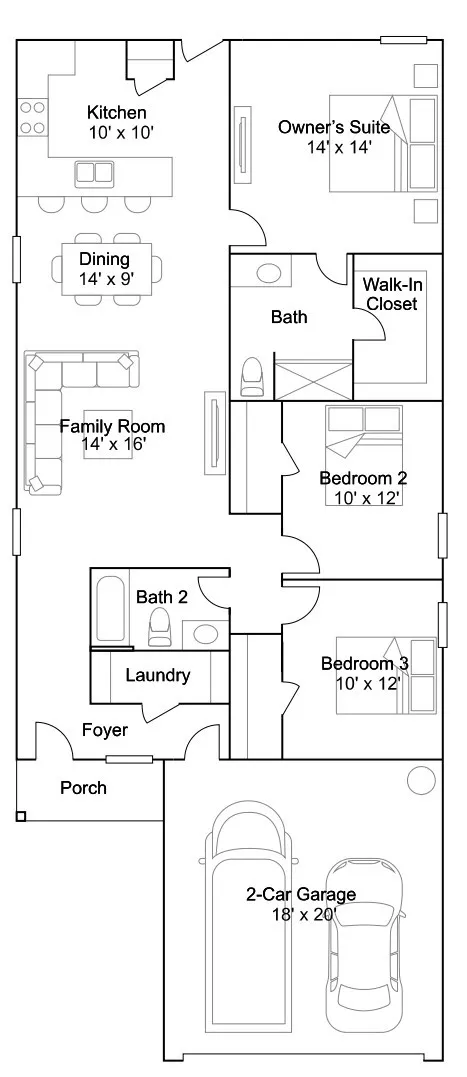
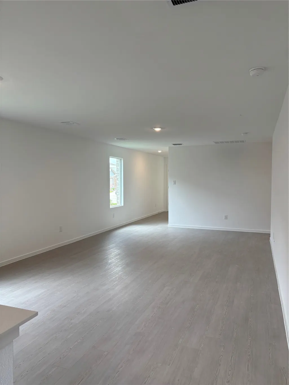
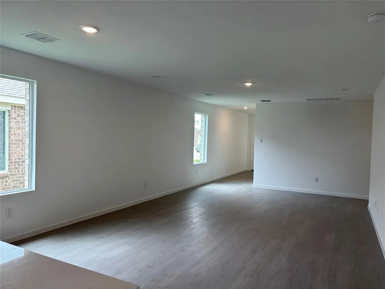
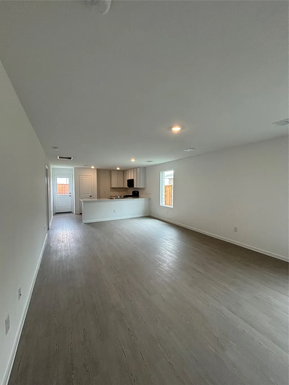
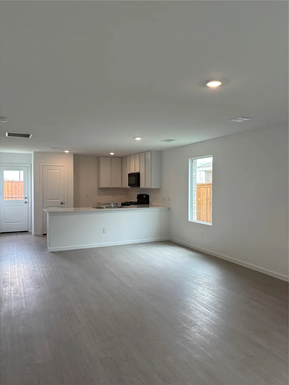
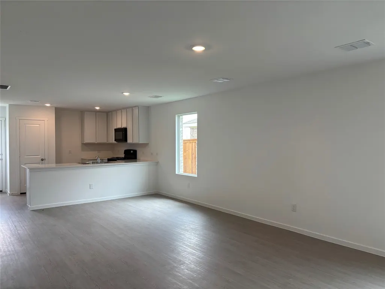
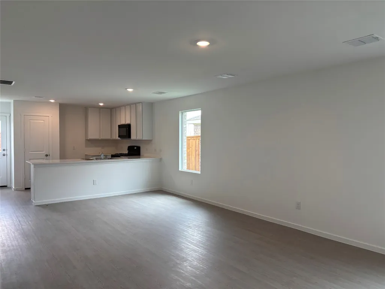
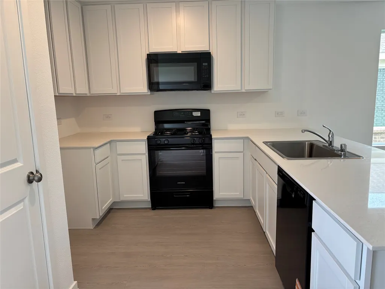
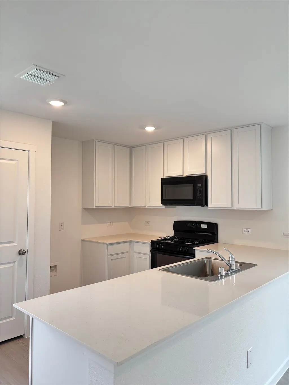
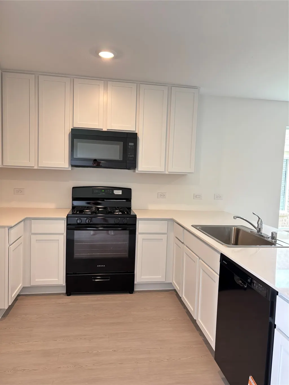
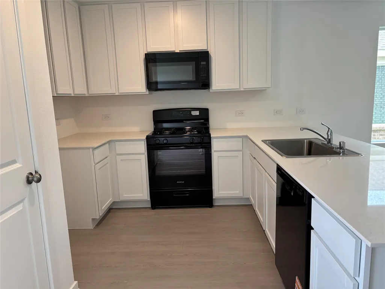
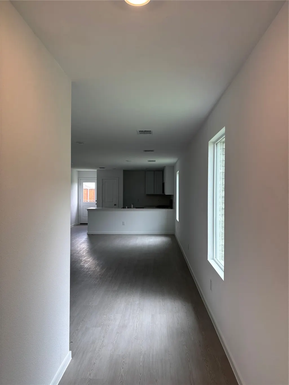
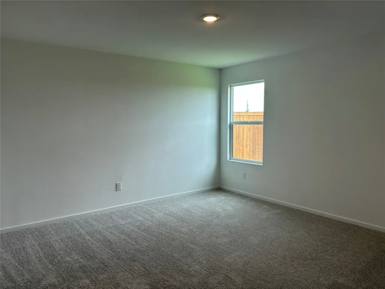
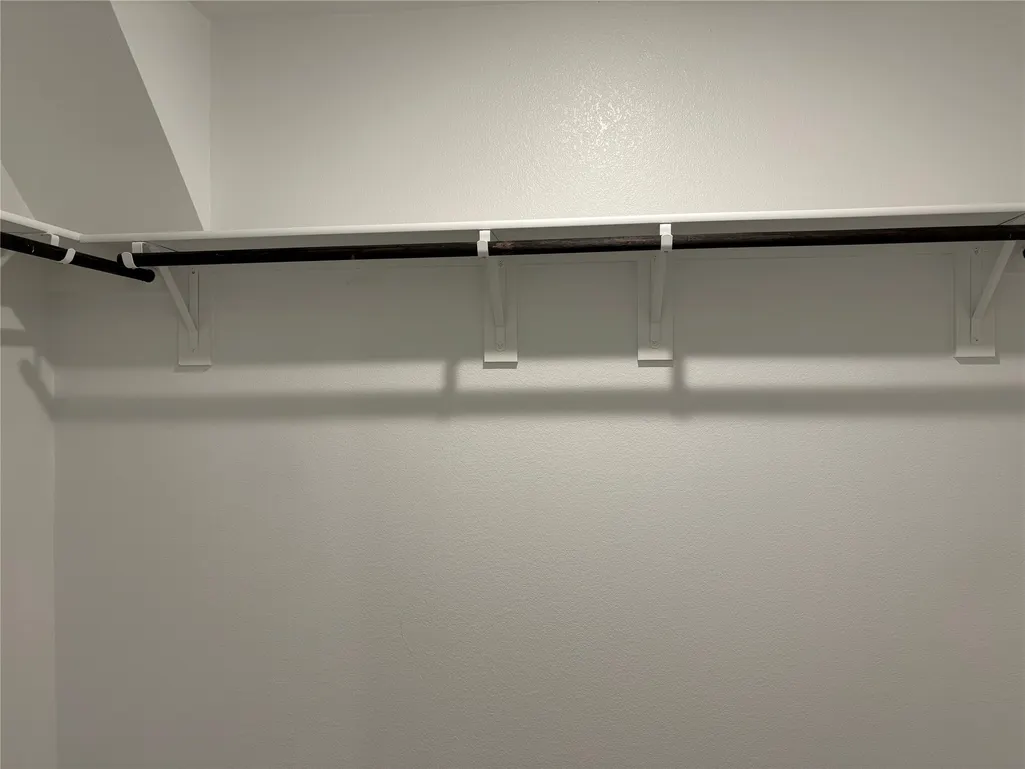
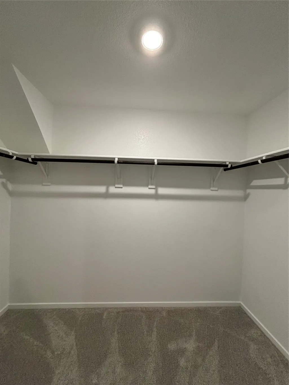
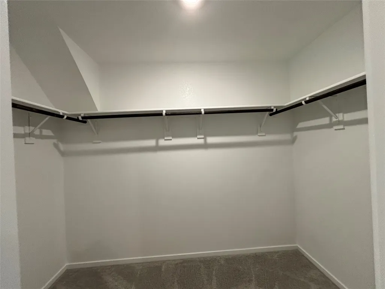
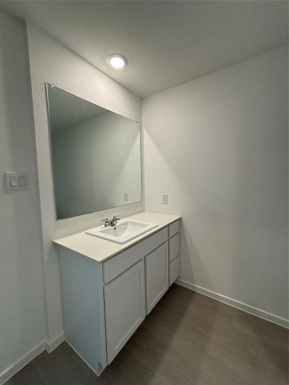
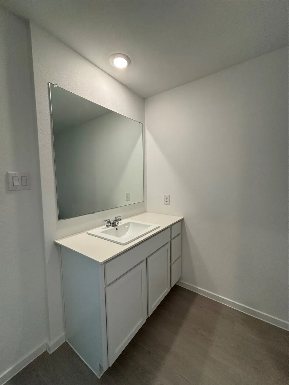
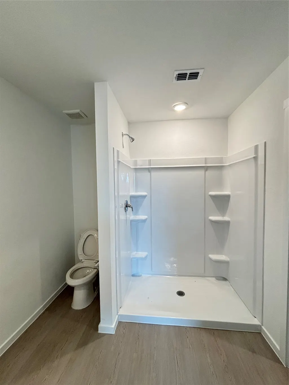
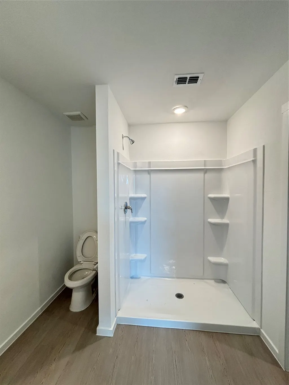
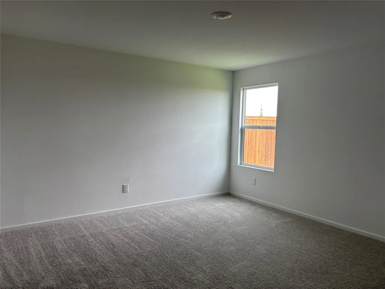
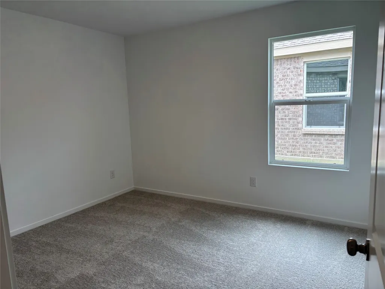
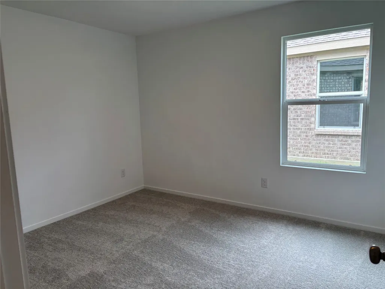
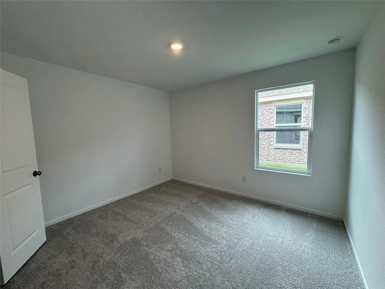
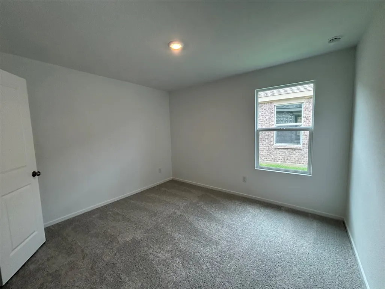
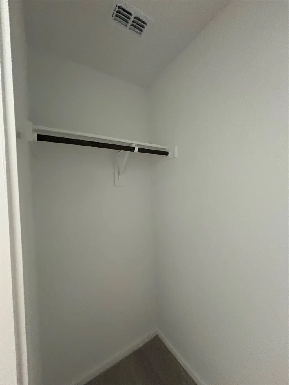
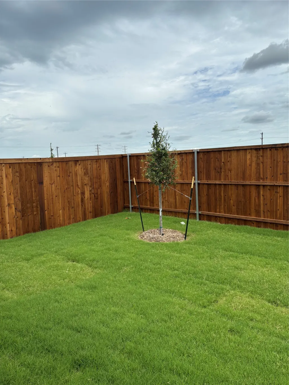
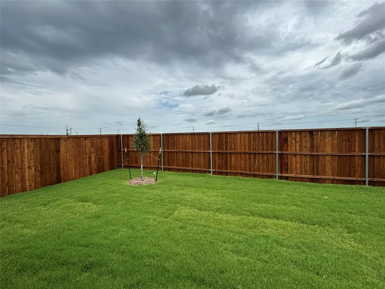
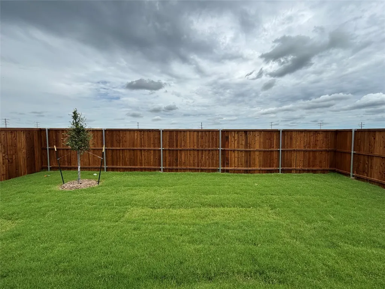
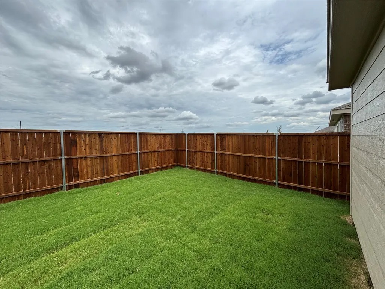
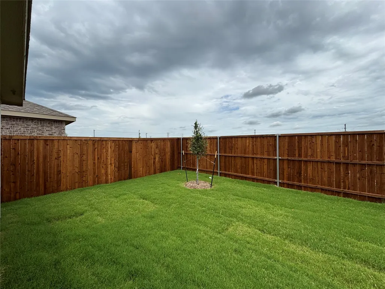
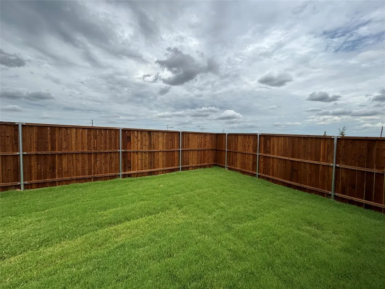
New Construction Lennar Houston Home - The Idlewood Floor Plan - This single-level home showcases a spacious open floorplan shared between the kitchen, dining area and family room for easy entertaining, along with access to an outdoor space. An owner’s suite enjoys a private location in a rear corner of the home, complemented by an en-suite bathroom and walk-in closet. There are two secondary bedrooms at the front of the home, ideal for household members and overnight guests.
| Elementary School | Middle School | High School |
|---|---|---|
| NEEDVILLE ELEMENTARY SCHOOL Elementary School | NEEDVILLE JUNIOR HIGH SCHOOL Middle School | NEEDVILLE HIGH SCHOOL High School |
| Price History | |
|---|---|
| 9/15/2026 | Listed $204,990 |
General Features
| Country | US |
|---|---|
| Sewer | Public Sewer |
| Heating | Central,Electric,Gas |
| Cooling | Central Air,Electric,Gas |
| Roof | Composition |
| Appliances | Dishwasher,Electric Oven,Electric Range,Gas Oven,Gas Range |
| HOA Fee | 1400 |
| Garage Spaces | 2 |
| Architectural Style | Traditional |
| Construction Materials | Cement Siding |
| Year Built | 2026 |
| Stories Count | 1 |
| Levels | One |
| Property Subtype | Detached |
| Tax Year | 2026 |
| Assoc Fee Paid Per | Annually |
| County | Fort Bend |
| New Construction | true |
| Property Type | Residential |
| HOA | true |
| Attached Garage | true |
| Subdivision Name | Esperanza |
| Garage Y/N | true |
| Total Rooms | 6 |
| Full Baths | 2 |
| Status | Active |
| Directions | From I-69/US-59 S, take the exit for TX-99/Grand Pkwy. Merge onto TX-99 S, then take the exit for FM 762. Turn right onto FM 762, then left onto A Meyers Rd. Turn right onto Las Palmas Riv and continue to 7638 on your right. |
| ModificationTimestamp | 2026-09-16T09:06:17.307-00:00 |
| High School | NEEDVILLE HIGH SCHOOL |
| City | Richmond |
| Disclosures | None |
| Association Name | ACMI |
| High School District | 38 - Needville |
| MLS Area | 30 |
| Lot Size Units | Square Feet |
| Elementary School | NEEDVILLE ELEMENTARY SCHOOL |
| Middle/Junior High School | NEEDVILLE JUNIOR HIGH SCHOOL |
| Property Condition | Under Construction |
| MLS Area Minor | Needville Area |
| Lease Considered Y/N | false |
| Virtual Tour | https://www.modsy.com/homejourney/embed/lennar/community/816/modelhome/3685/virtualtour/3698 |
| Builder Name | Lennar Homes |
| Standard Status | Active |
| Middle/Junior School District | 38 - Needville |
| Elementary School District | 38 - Needville |
| Year Built Source | Builder |
| PostalCity | Richmond |
| Legal Description | Block 00 Lot 008 |
Interior Features
| Interior Amenities | All Bedrooms Down,Breakfast Bar,En Suite Bathroom,Kitchen/Family Room Combo,Main Level Primary,Pantry,Separate Shower,Tub Shower,Walk-In Closet(s),Kitchen/Dining Combo |
|---|---|
| Flooring | Carpet,Vinyl |
| Air Conditioning Y/N | true |
| Heating Y/N | true |
| Laundry Features | Washer Hookup,Electric Dryer Hookup,Gas Dryer Hookup |
| Total Bedrooms | 3 |
| Room Type | Family Room,Kitchen,Utility Room |
| LivingAreaSource | Builder |
| Total Baths | 2 |
Exterior Features
| Parking Features | Attached,Garage |
|---|---|
| Lot Features | Subdivision |
| Water Source | Public |
| Foundation Details | Slab |
| Building Area Total | 1411 |
| Private Pool | false |
Amenities
- Foreclosure
- Views
- Short Sale
- New Construction
- Adult 55+
- Lease To Own
- No HOA Fees
- Furnished
- Primary On Main
- Air Conditioning
- Seller Finance
- Green
- Fixer Upper
- Horse
- Golf
- Fireplace
- Deck
- Garage
- Basement
- Pool
Property vs Single Family Average in 77469
Price
Year Built
In The Neighborhood
Just Listed
Boerne
$ 514,900
- Type
- Single Family
- Size
- 2,068 SqFt
- Rooms
- 3 Beds + 2 Baths
Keller Williams City-View 210-696-9996
New Construction
Boerne
$ 684,900
- Type
- Single Family
- Size
- 2,574 SqFt
- Rooms
- 4 Beds + 3.5 Baths
Perry Homes Realty, LLC 713-948-6666
New Construction
Boerne
$ 799,900
- Type
- Single Family
- Size
- 3,675 SqFt
- Rooms
- 5 Beds + 5.5 Baths
Perry Homes Realty, LLC 713-948-6666
Views
Boerne
$ 600,000
- Type
- Single Family
- Size
- 2,627 SqFt
- Rooms
- 3 Beds + 3.5 Baths
Real Broker, LLC 855-450-0442
Reduced
Boerne
$ 573,800
- Type
- Single Family
- Size
- 2,985 SqFt
- Rooms
- 4 Beds + 3.5 Baths
Chesmar Homes 210-957-3395
Views
Boerne
$ 625,000
- Type
- Single Family
- Size
- 2,025 SqFt
- Rooms
- 2 Beds + 2 Baths
Kuper Sotheby's Int'l Realty 830-816-5260
Eco Friendly
Boerne
$ 624,900
- Type
- Single Family
- Size
- 2,610 SqFt
- Rooms
- 4 Beds + 3 Baths
JWR REALTY, LLC 210-844-7972
Boerne
$ 659,000
- Type
- Single Family
- Size
- 3,377 SqFt
- Rooms
- 5 Beds + 4 Baths
Keller Williams Boerne 830-816-3500
Eco Friendly
Boerne
$ 523,000
- Type
- Single Family
- Size
- 2,339 SqFt
- Rooms
- 4 Beds + 2.5 Baths
Home Team of America 210-490-8000
 © 2026 North Texas Real Estate Information Systems, Inc. All rights reserved. Disclaimer: All information deemed reliable but not guaranteed and should be independently verified. All properties are subject to prior sale, change or withdrawal. Neither listing broker(s) nor San Antonio Office shall be responsible for any typographical errors, misinformation, misprints and shall be held totally harmless. The database information herein is provided from and copyrighted by the North Texas Real Estate
 The information being provided by Houston Association of REALTORS, Inc. is for the consumer's personal, non-commercial use and may not be used for any purpose other than to identify prospective properties consumers may be interested in purchasing. Any information relating to real estate for sale referenced on this web site comes from the Internet Data Exchange (IDX) program of the Houston Association of REALTORS, Inc. This web site may reference real estate listing(s) held by a brokerage firm other
 © 2026 Bryan College Station Regional Association of Realtors. All rights reserved. Information deemed to be reliable but not guaranteed. The data relating to real estate for sale on this website comes in part from the Broker Reciprocitysm Program. Real estate listings held by brokerage firms other than San Antonio Office are marked with the BR logo and detailed information about them includes the name of the listing brokers. Listing broker has attempted to offer accurate data, but buyers are
 Austin Board of REALTORS® Copyright ©2026 All rights reserved.
 Information provided courtesy of LERA MLS. IDX information is provided exclusively for consumers' personal, non-commercial use and may not be used for any purpose other than to identify prospective properties consumers may be interested in purchasing. Information is believed to be accurate but not guaranteed. Provided courtesy of LERA MLS. Copyright 2026 LERA MLS, All Rights Reserved. Data last updated September 18, 2026 6:50 PM UTC
 All information deemed reliable but not guaranteed. All properties are subject to prior sale, change or withdrawal. Neither listing broker(s) or information provider(s) shall be responsible for any typographical errors, misinformation, misprints and shall be held totally harmless. Listing(s) information is provided for consumer's personal, non-commercial use and may not be used for any purpose other than to identify prospective properties consumers may be interested in purchasing. The data relating
