
Price Reduction
Address
875 Pumpkin Rdg, New Braunfels, TX
Price
$ 264,900
Property Attributes
- MLS#1997605
- TypeSingle Family
- Listing Status Active
- CountyGUADALUPE
- CityNew Braunfels
- Area2707
- NeighborhoodAvery Park
- Zip78130
- StyleOne Story
- Year Built2017
- Taxes$ 5119
- Price$ 264,900
- Bedrooms3
- Full Bathrooms2
- Half Bathrooms0
- Sqr Footage1598
- Lot Size0.15 Acres
Data Source:
LERA MLS
Property Description
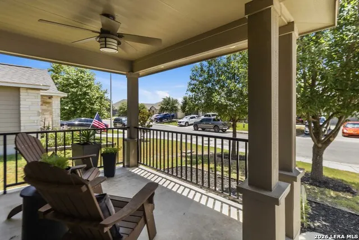
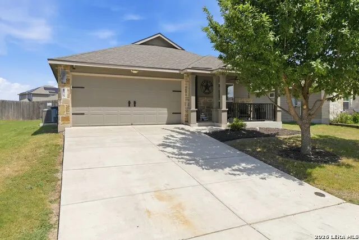
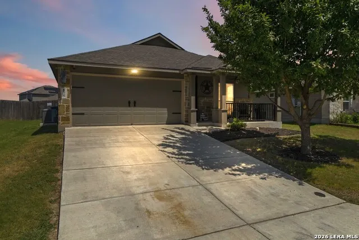
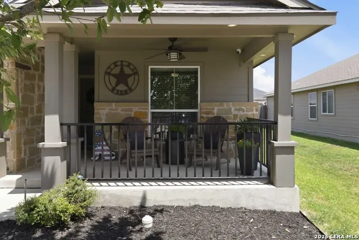
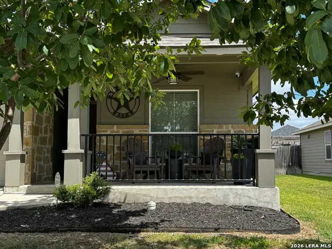
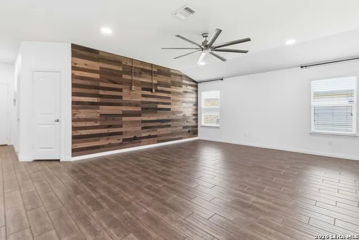
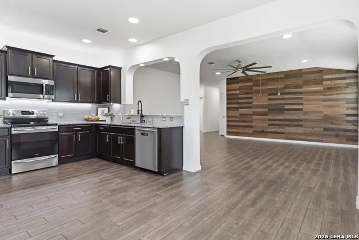
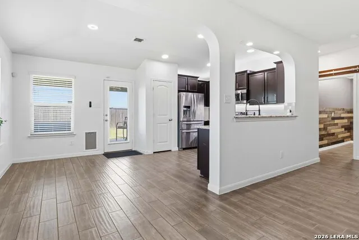
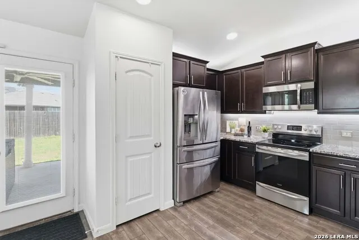
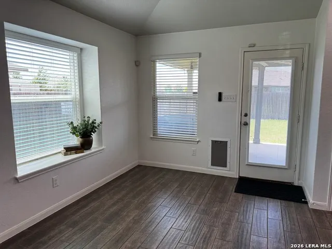
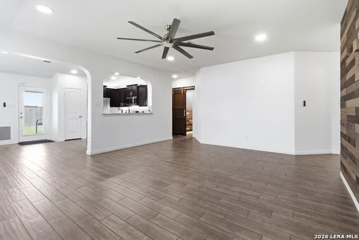
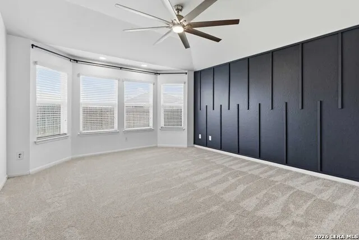
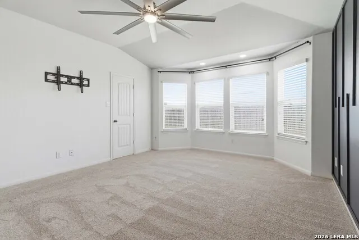
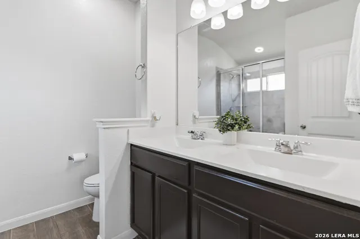
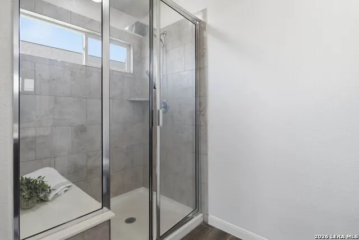
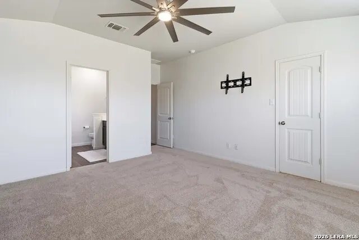
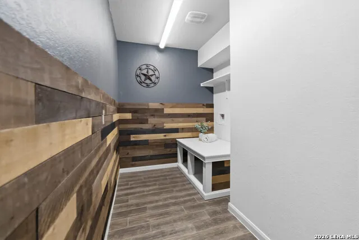
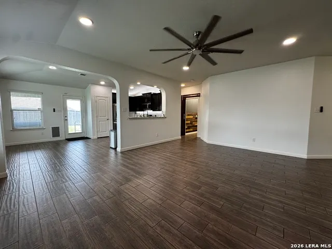
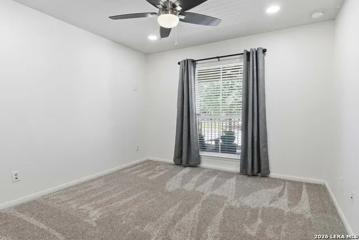
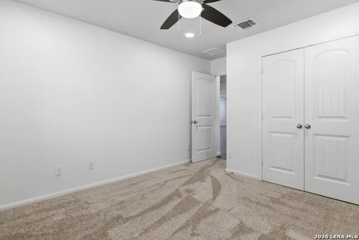
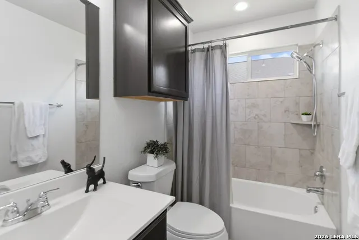
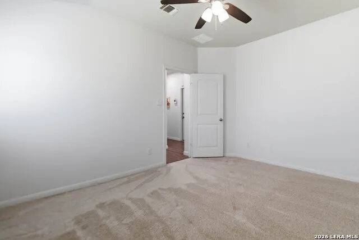
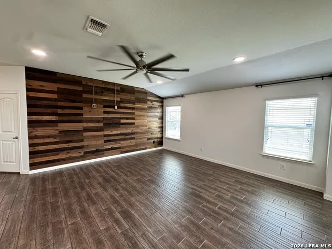
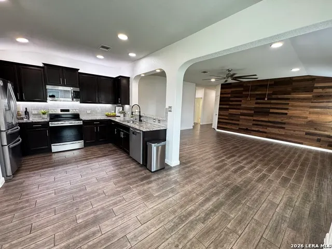
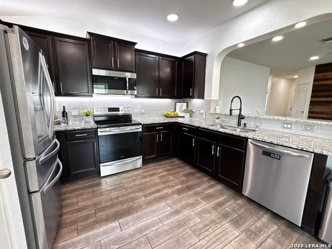
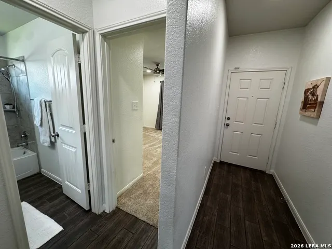
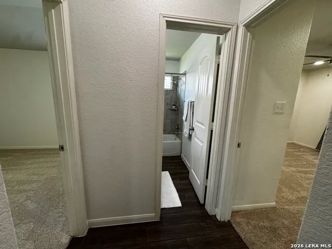
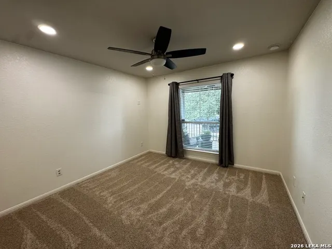
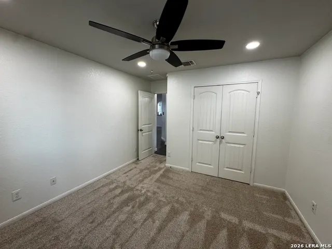
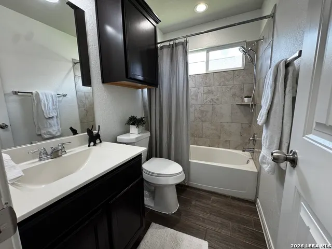
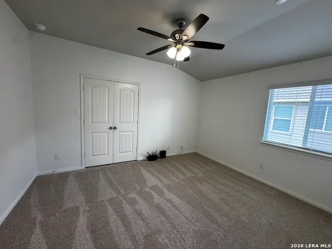
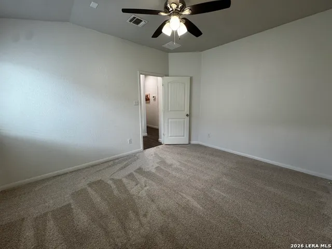
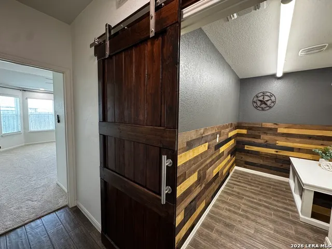
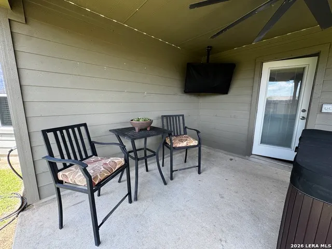
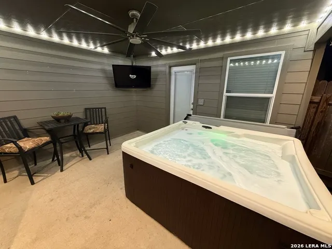
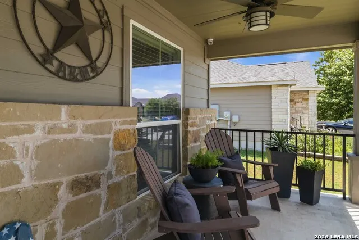
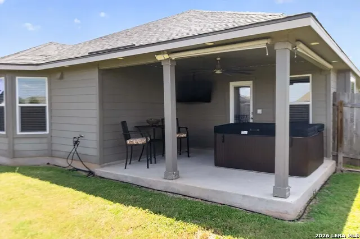
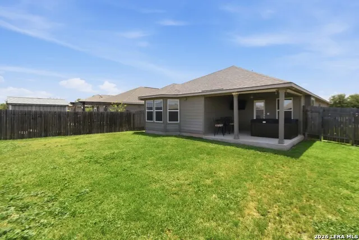
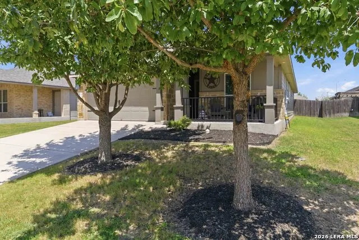
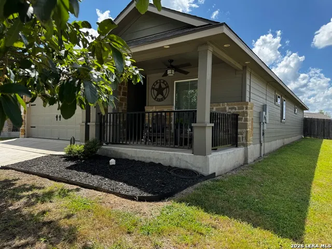
Open House Saturday 7/25 1-4:00 ** Welcome to 875 Pumpkin Ridge where updates and timeless charm come together in one exceptional New Braunfels home. From the moment you arrive, the large covered front porch creates a warm welcome - an inviting place to enjoy your morning coffee or unwind as the sun sets. Inside, this 3 bedroom - 2 bath home offers a bright, comfortable layout improved with tile floor and new carpet, upgraded lighting and ceiling fans, and innovative bluetooth speaker light fixtures that bring modern convenience to everyday living. The kitchen is both stylish and functional, featuring granite countertops, stainless steel appliances, and ample space for preparing meals and gathering with family and friends. Large bedrooms and a spacious utility room provide extra storage and practicality, while the covered patio - complete with a mounted TV and evening lighting - extends your living space outdoors, creating the perfect setting for entertaining, game days, or relaxing evenings. Additional updates provide peace of mind, including new roof (2023) and new water heater (2024). Enhanced exterior soffit lighting adds beauty and curb appeal long after the sun goes down. Located in desirable Avery Park community, you'll enjoy access to COMAL ISD schools, neighborhood amenities including a community pool, park & playground & sports field, and walking trails, all while being minutes from historic Gruene, downtown NB, shopping, dining, and the area's famous rivers.
| Elementary School | Middle School | High School |
|---|---|---|
| Clear Spring Elementary School | Canyon Middle School | Canyon High School |
| Price History | |
|---|---|
| 7/4/2026 | Listed $269,900 |
| 8/21/2026 | 2$264,900 |
General Features
| Living Area | 1598 |
|---|---|
| Construction | Pre-Owned |
| Heating | Central |
| Cooling | One Central |
| Bathrooms | 2 |
| HOA Fee | 140 |
| Subdivision | Avery Park |
| Builder | DR Horton |
| Class | Single Residential |
| Type | Single Family Detached |
| Style | One Story |
| Roof | Composition |
| HOA Mandatory | Mandatory |
| Miscellaneous | Home Service Plan |
| Status | Active |
| HOA Frequency | Quarterly |
| Attached Garage | No |
| HOA Name | AVERY PARK HOA |
| Neighborhood Amenities | Pool,Park/Playground |
| Multiple HOA | No |
| Area | 2707 |
| Year Built | 2017 |
| High School | Canyon |
| School District | Comal |
| Proposed Terms | Conventional,FHA,VA,Cash |
| Elementary School | Clear Spring |
| Middle School | Canyon |
| Legal Description | Avery Park Unit #10 Block C Lot 15 |
| Potential Short Sale | No |
| Taxes | 5119 |
Interior Features
| Kitchen Length | 12 |
|---|---|
| Kitchen Width | 10 |
| Total Bedrooms | 3 |
| Full Baths | 2 |
| Interior Features | One Living Area,Eat-In Kitchen |
| Stories | 1 |
| Dining Room Length | 12 |
| Dining Room Width | 9 |
| Flooring | Carpeting,Ceramic Tile |
| Living Room Width | 21 |
| Utility Room Length | 7 |
| Utility Room Width | 11 |
| Heating Fuel | Electric |
| Bedroom2 Width | 12 |
| Bedroom3 Length | 14 |
| Bedroom3 Width | 11 |
| Entry Room Length | 12 |
| Entry Room Width | 6 |
| Living Room Length | 17 |
| WINDOW COVERINGS | All Remain |
Exterior Features
| Exterior | Stone/Rock,Cement Fiber |
|---|---|
| Foundation | Slab |
| Pool (Y/N) | No |
| Pool | None |
| Lot Size | 0.15 |
| Water/Sewer | Water System,Sewer System |
| Inclusions | Ceiling Fans,Washer Connection,Dryer Connection,Self-Cleaning Oven,Microwave Oven,Stove/Range,Refrigerator,Disposal,Dishwasher,Ice Maker Connection,Water Softener (owned),Vent Fan,Smoke Alarm,Electri |
| Garage Parking | Two Car Garage |
Amenities
- Foreclosure
- Views
- Short Sale
- New Construction
- Adult 55+
- Lease To Own
- No HOA Fees
- Furnished
- Primary On Main
- Air Conditioning
- Seller Finance
- Green
- Fixer Upper
- Horse
- Golf
- Fireplace
- Deck
- Garage
- Basement
- Pool
Property vs Single Family Average in 78130
Price
Taxes
Year Built
Visits
In The Neighborhood
Views
New Braunfels
$ 284,500
- Type
- Single Family
- Size
- 1,888 SqFt
- Rooms
- 3 Beds + 2.5 Baths
MAG Real Estate LLC 210-209-8161
New Braunfels
$ 170,000
- Type
- Single Family
- Size
- 1,188 SqFt
- Rooms
- 3 Beds + 2 Baths
Keller Williams Heritage 210-493-3030
New Braunfels
$ 275,000
- Type
- Single Family
- Size
- 1,657 SqFt
- Rooms
- 4 Beds + 2 Baths
Real Broker, LLC 855-450-0442
Reduced
New Braunfels
$ 269,900
- Type
- Single Family
- Size
- 1,758 SqFt
- Rooms
- 4 Beds + 2.5 Baths
Redfin Corporation 210-899-5499
Open House
New Braunfels
$ 238,000
- Type
- Single Family
- Size
- 1,657 SqFt
- Rooms
- 4 Beds + 2 Baths
Opendoor Brokerage, LLC 480-462-5392
Reduced
New Braunfels
$ 243,500
- Type
- Single Family
- Size
- 1,403 SqFt
- Rooms
- 4 Beds + 2 Baths
Reliance Residential Realty - 830-629-3338
Reduced
New Braunfels
$ 349,900
- Type
- Single Family
- Size
- 2,651 SqFt
- Rooms
- 4 Beds + 2.5 Baths
Real Broker, LLC 855-450-0442
Reduced
New Braunfels
$ 289,900
- Type
- Single Family
- Size
- 2,344 SqFt
- Rooms
- 4 Beds + 2.5 Baths
Anders Pierce Realty 830-214-6002
Reduced
New Braunfels
$ 224,900
- Type
- Single Family
- Size
- 1,594 SqFt
- Rooms
- 3 Beds + 2.5 Baths
RE/MAX GO - NB 830-299-4524
Reduced
New Braunfels
$ 260,000
- Type
- Single Family
- Size
- 1,790 SqFt
- Rooms
- 3 Beds + 2 Baths
David Karras Real Estate Solutions 210-319-9713
Reduced
New Braunfels
$ 240,000
- Type
- Single Family
- Size
- 1,334 SqFt
- Rooms
- 3 Beds + 2 Baths
Legacy Broker Group 830-446-3378
Reduced
New Braunfels
$ 254,900
- Type
- Single Family
- Size
- 1,403 SqFt
- Rooms
- 3 Beds + 2 Baths
JB Goodwin, REALTORS 210-581-9050
 © 2026 North Texas Real Estate Information Systems, Inc. All rights reserved. Disclaimer: All information deemed reliable but not guaranteed and should be independently verified. All properties are subject to prior sale, change or withdrawal. Neither listing broker(s) nor San Antonio Office shall be responsible for any typographical errors, misinformation, misprints and shall be held totally harmless. The database information herein is provided from and copyrighted by the North Texas Real Estate
 The information being provided by Houston Association of REALTORS, Inc. is for the consumer's personal, non-commercial use and may not be used for any purpose other than to identify prospective properties consumers may be interested in purchasing. Any information relating to real estate for sale referenced on this web site comes from the Internet Data Exchange (IDX) program of the Houston Association of REALTORS, Inc. This web site may reference real estate listing(s) held by a brokerage firm other
 © 2026 Bryan College Station Regional Association of Realtors. All rights reserved. Information deemed to be reliable but not guaranteed. The data relating to real estate for sale on this website comes in part from the Broker Reciprocitysm Program. Real estate listings held by brokerage firms other than San Antonio Office are marked with the BR logo and detailed information about them includes the name of the listing brokers. Listing broker has attempted to offer accurate data, but buyers are
 Austin Board of REALTORS® Copyright ©2026 All rights reserved.
 Information provided courtesy of LERA MLS. IDX information is provided exclusively for consumers' personal, non-commercial use and may not be used for any purpose other than to identify prospective properties consumers may be interested in purchasing. Information is believed to be accurate but not guaranteed. Provided courtesy of LERA MLS. Copyright 2026 LERA MLS, All Rights Reserved. Data last updated September 14, 2026 6:45 PM UTC
 All information deemed reliable but not guaranteed. All properties are subject to prior sale, change or withdrawal. Neither listing broker(s) or information provider(s) shall be responsible for any typographical errors, misinformation, misprints and shall be held totally harmless. Listing(s) information is provided for consumer's personal, non-commercial use and may not be used for any purpose other than to identify prospective properties consumers may be interested in purchasing. The data relating
