
Price Reduction
Address
2134 Dodge Dr, New Braunfels, TX
Price
$ 243,500
Property Attributes
- MLS#2000956
- TypeSingle Family
- Listing Status Active
- CountyGUADALUPE
- CityNew Braunfels
- Area2707
- NeighborhoodAvery Park
- Zip78130
- StyleOne Story,Traditional
- Year Built2007
- Taxes$ 3963
- Price$ 243,500
- Bedrooms4
- Full Bathrooms2
- Half Bathrooms0
- Sqr Footage1403
- Lot Size0.145 Acres
Data Source:
LERA MLS
Property Description
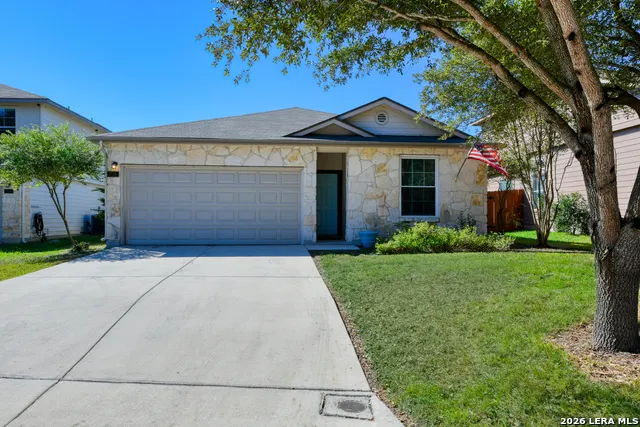
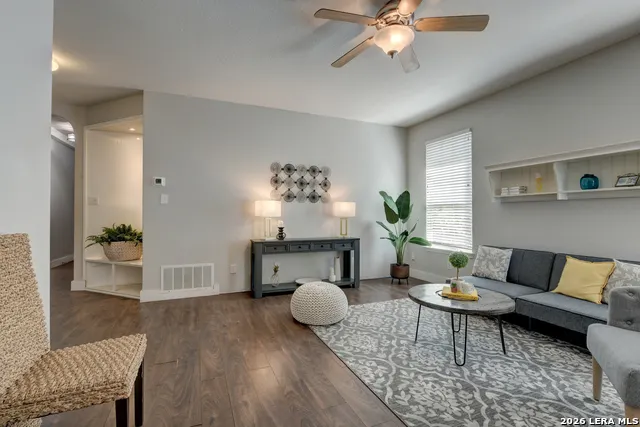
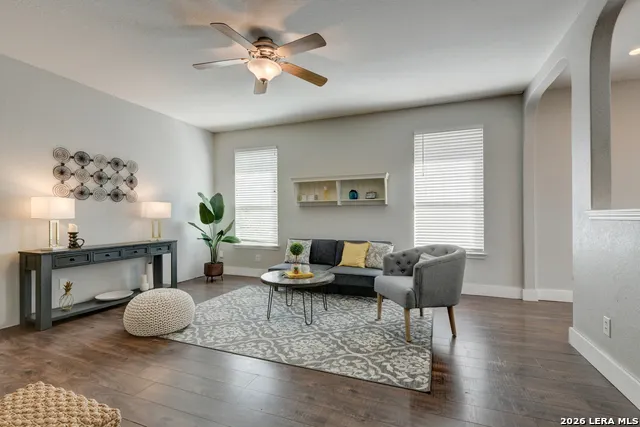
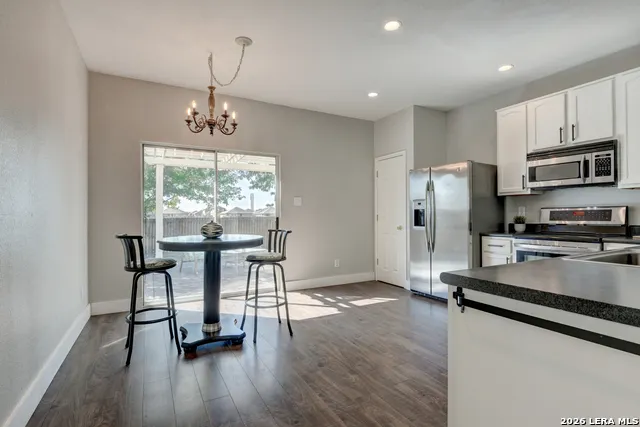
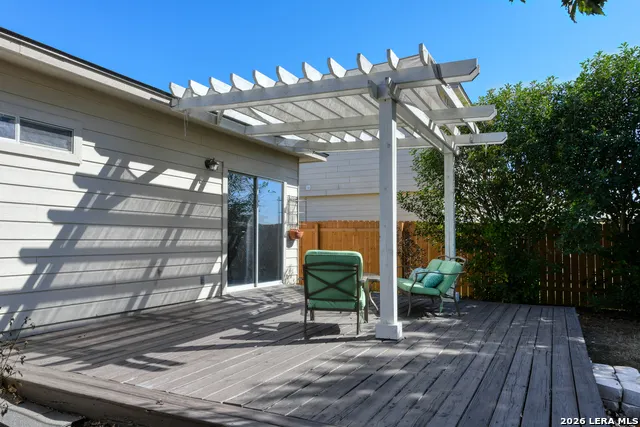
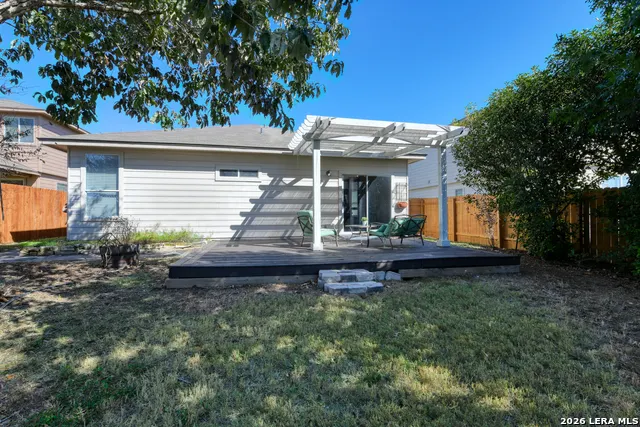
Light and bright one story 4/2/2 offers open concept and split bedroom plan. Eat in kitchen or living area could be dining combo. Primary bedroom has 2 closets.Bath includes shower & garden tub.All wood plank vinyl flooring thru out. No carpet. Completely repainted 2026, New roof & HVAC system 2022, new water heater & wood fence replaced 2024. Relax, entertain on back yard large wood deck overlooking green space. Many neighborhood amenities include pool & playground. Walking distance to Clear Springs Elementary school. Easy access to NB, Seguin, & major Hwys 10, 46, 35. VACANT- Photos taken previously.
| Elementary School | Middle School | High School |
|---|---|---|
| Clear Spring Elementary School | Canyon Middle School | Canyon High School |
| Price History | |
|---|---|
| 7/16/2026 | Listed $253,500 |
| 9/4/2026 | 4$243,500 |
General Features
| Living Area | 1403 |
|---|---|
| Construction | Pre-Owned |
| Heating | Central |
| Cooling | One Central |
| Bathrooms | 2 |
| HOA Fee | 135.75 |
| Subdivision | AVERY PARK |
| Builder | DR Horton |
| Class | Single Residential |
| Type | Single Family Detached |
| Style | One Story,Traditional |
| Roof | Composition |
| HOA Mandatory | Mandatory |
| Status | Price Change |
| HOA Frequency | Quarterly |
| Attached Garage | No |
| HOA Name | AVERY PARK |
| Neighborhood Amenities | Pool,Clubhouse,Park/Playground,Jogging Trails |
| Multiple HOA | No |
| Area | 2707 |
| Year Built | 2007 |
| High School | Canyon |
| School District | Comal |
| Proposed Terms | Conventional,FHA,VA,Cash |
| Elementary School | Clear Spring |
| Middle School | Canyon |
| Legal Description | Block A,Lot 27,Avery Park Unit 1 |
| Potential Short Sale | No |
| Taxes | 3963 |
Interior Features
| Kitchen Length | 15 |
|---|---|
| Kitchen Width | 12 |
| Total Bedrooms | 4 |
| Full Baths | 2 |
| Interior Features | One Living Area,Eat-In Kitchen,1st Floor Lvl/No Steps,High Ceilings,Open Floor Plan,Cable TV Available,Laundry in Closet,Telephone |
| Stories | 1 |
| Dining Room Length | 10 |
| Dining Room Width | 10 |
| Flooring | Ceramic Tile,Laminate |
| Living Room Width | 15 |
| Heating Fuel | Electric |
| Bedroom2 Width | 12 |
| Bedroom3 Length | 10 |
| Bedroom3 Width | 10 |
| Bedroom4 Length | 10 |
| Bedroom4 Width | 9 |
| Entry Room Length | 18 |
| Entry Room Width | 4 |
| Living Room Length | 16 |
| WINDOW COVERINGS | All Remain |
Exterior Features
| Exterior | Siding,1 Side Masonry |
|---|---|
| Foundation | Slab |
| Pool (Y/N) | No |
| Exterior Features | Patio Slab,Privacy Fence |
| Pool | None |
| Lot Size | 0.145 |
| Water/Sewer | City |
| Inclusions | Ceiling Fans,Washer Connection,Dryer Connection,Microwave Oven,Stove/Range,Refrigerator,Disposal,Dishwasher,Ice Maker Connection,Electric Water Heater,Solid Counter Tops,City Garbage service |
| Garage Parking | Two Car Garage |
Amenities
- Foreclosure
- Views
- Short Sale
- New Construction
- Adult 55+
- Lease To Own
- No HOA Fees
- Furnished
- Primary On Main
- Air Conditioning
- Seller Finance
- Green
- Fixer Upper
- Horse
- Golf
- Fireplace
- Deck
- Garage
- Basement
- Pool
Property vs Single Family Average in 78130
Price
Taxes
Year Built
Visits
In The Neighborhood
Views
New Braunfels
$ 284,500
- Type
- Single Family
- Size
- 1,888 SqFt
- Rooms
- 3 Beds + 2.5 Baths
MAG Real Estate LLC 210-209-8161
New Braunfels
$ 275,000
- Type
- Single Family
- Size
- 1,657 SqFt
- Rooms
- 4 Beds + 2 Baths
Real Broker, LLC 855-450-0442
Reduced
New Braunfels
$ 269,900
- Type
- Single Family
- Size
- 1,758 SqFt
- Rooms
- 4 Beds + 2.5 Baths
Redfin Corporation 210-899-5499
Open House
New Braunfels
$ 238,000
- Type
- Single Family
- Size
- 1,657 SqFt
- Rooms
- 4 Beds + 2 Baths
Opendoor Brokerage, LLC 480-462-5392
Reduced
New Braunfels
$ 349,900
- Type
- Single Family
- Size
- 2,651 SqFt
- Rooms
- 4 Beds + 2.5 Baths
Real Broker, LLC 855-450-0442
Reduced
New Braunfels
$ 289,900
- Type
- Single Family
- Size
- 2,344 SqFt
- Rooms
- 4 Beds + 2.5 Baths
Anders Pierce Realty 830-214-6002
Reduced
New Braunfels
$ 264,900
- Type
- Single Family
- Size
- 1,598 SqFt
- Rooms
- 3 Beds + 2 Baths
JB Goodwin, REALTORS 210-581-9050
Reduced
New Braunfels
$ 224,900
- Type
- Single Family
- Size
- 1,594 SqFt
- Rooms
- 3 Beds + 2.5 Baths
RE/MAX GO - NB 830-299-4524
Reduced
New Braunfels
$ 260,000
- Type
- Single Family
- Size
- 1,790 SqFt
- Rooms
- 3 Beds + 2 Baths
David Karras Real Estate Solutions 210-319-9713
Reduced
New Braunfels
$ 240,000
- Type
- Single Family
- Size
- 1,334 SqFt
- Rooms
- 3 Beds + 2 Baths
Legacy Broker Group 830-446-3378
Reduced
New Braunfels
$ 254,900
- Type
- Single Family
- Size
- 1,403 SqFt
- Rooms
- 3 Beds + 2 Baths
JB Goodwin, REALTORS 210-581-9050
Reduced
New Braunfels
$ 272,000
- Type
- Single Family
- Size
- 1,573 SqFt
- Rooms
- 3 Beds + 2 Baths
Keller Williams Heritage 210-493-3030
 © 2026 North Texas Real Estate Information Systems, Inc. All rights reserved. Disclaimer: All information deemed reliable but not guaranteed and should be independently verified. All properties are subject to prior sale, change or withdrawal. Neither listing broker(s) nor San Antonio Office shall be responsible for any typographical errors, misinformation, misprints and shall be held totally harmless. The database information herein is provided from and copyrighted by the North Texas Real Estate
 The information being provided by Houston Association of REALTORS, Inc. is for the consumer's personal, non-commercial use and may not be used for any purpose other than to identify prospective properties consumers may be interested in purchasing. Any information relating to real estate for sale referenced on this web site comes from the Internet Data Exchange (IDX) program of the Houston Association of REALTORS, Inc. This web site may reference real estate listing(s) held by a brokerage firm other
 © 2026 Bryan College Station Regional Association of Realtors. All rights reserved. Information deemed to be reliable but not guaranteed. The data relating to real estate for sale on this website comes in part from the Broker Reciprocitysm Program. Real estate listings held by brokerage firms other than San Antonio Office are marked with the BR logo and detailed information about them includes the name of the listing brokers. Listing broker has attempted to offer accurate data, but buyers are
 Austin Board of REALTORS® Copyright ©2026 All rights reserved.
 Information provided courtesy of LERA MLS. IDX information is provided exclusively for consumers' personal, non-commercial use and may not be used for any purpose other than to identify prospective properties consumers may be interested in purchasing. Information is believed to be accurate but not guaranteed. Provided courtesy of LERA MLS. Copyright 2026 LERA MLS, All Rights Reserved. Data last updated September 13, 2026 6:30 PM UTC
 All information deemed reliable but not guaranteed. All properties are subject to prior sale, change or withdrawal. Neither listing broker(s) or information provider(s) shall be responsible for any typographical errors, misinformation, misprints and shall be held totally harmless. Listing(s) information is provided for consumer's personal, non-commercial use and may not be used for any purpose other than to identify prospective properties consumers may be interested in purchasing. The data relating
